



$437,500
$445,000
1.7%For more information regarding the value of a property, please contact us for a free consultation.
12448 Belmont Mansion DR Charlotte, NC 28273
2 Beds
2 Baths
1,845 SqFt
Key Details
Sold Price $437,500
Property Type Single Family Home
Sub Type Single Family Residence
Listing Status Sold
Purchase Type For Sale
Square Footage 1,845 sqft
Price per Sqft $237
Subdivision Chateau
MLS Listing ID 4387354
Sold Date 07/23/26
Bedrooms 2
Full Baths 2
HOA Fees $185/mo
HOA Y/N 1
Abv Grd Liv Area 1,845
Year Built 2018
Lot Size 9,147 Sqft
Acres 0.21
Property Sub-Type Single Family Residence
Property Description
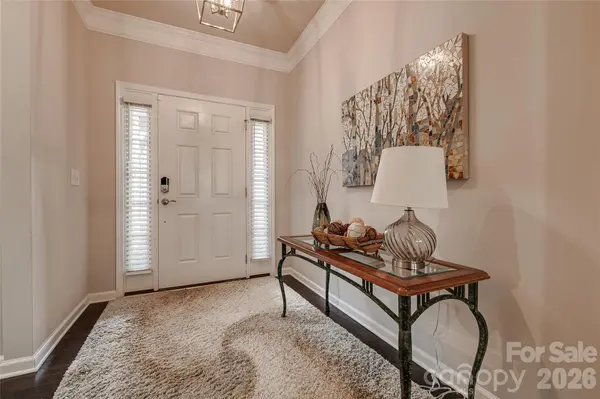
Beautiful one-story home in the highly desirable Chateau East community! This well-maintained home features a spacious and private backyard with gorgeous landscaping, creating the perfect outdoor retreat. Hardwood floors flow throughout the main living areas, complemented by a cozy gas log fireplace and an open-concept kitchen, dining, and living room ideal for everyday living and entertaining. Relax or host guests on the covered back patio overlooking the serene backyard setting. The private primary suite tucked at the rear of the home offers a spacious bedroom, double vanity bathroom with separate shower, and an oversized walk-in closet. In addition you'll have a flex room that could be used for guests, office, playroom or den! Enjoy resort-style community amenities including lawn care (mowing, edging blowing, plus seasonal lawn treatments), a clubhouse, pool, pickleball courts, and fitness center. Conveniently located near I-485, I-77, schools, and Rivergate Shopping Center with dining, shopping, and entertainment just minutes away!
Location
State NC
County Mecklenburg
Zoning N1-A
Rooms
Primary Bedroom Level Main
Main Level Bedrooms 2
Interior
Heating Forced Air
Cooling Central Air
Flooring Carpet, Tile, Wood
Fireplaces Type Family Room, Gas
Fireplace true
Appliance Dishwasher, Disposal, Electric Water Heater, Gas Range
Laundry Laundry Room
Exterior
Garage Spaces 2.0
Community Features Clubhouse, Fitness Center, Outdoor Pool, Pickleball, Pond, Sidewalks, Street Lights, Other
Roof Type Architectural Shingle
Street Surface Concrete,Paved
Porch Covered
Garage true
Building
Foundation Slab
Builder Name Lennar
Sewer Public Sewer
Water City
Level or Stories One
Structure Type Vinyl
New Construction false
Schools
Elementary Schools River Gate
Middle Schools Southwest
High Schools Palisades
Others
HOA Name Breasael Management
Senior Community false
Acceptable Financing Cash, Conventional, FHA, VA Loan
Listing Terms Cash, Conventional, FHA, VA Loan
Special Listing Condition None
Read Less
Want to know what your home might be worth? Contact us for a FREE valuation!

Our team is ready to help you sell your home for the highest possible price ASAP
© 2026 Listings courtesy of Canopy MLS as distributed by MLS GRID. All Rights Reserved.
Bought with Jeremy Ordan • Howard Hanna Allen Tate Charlotte South
NEARBY SCHOOLS & BUSINESSES