


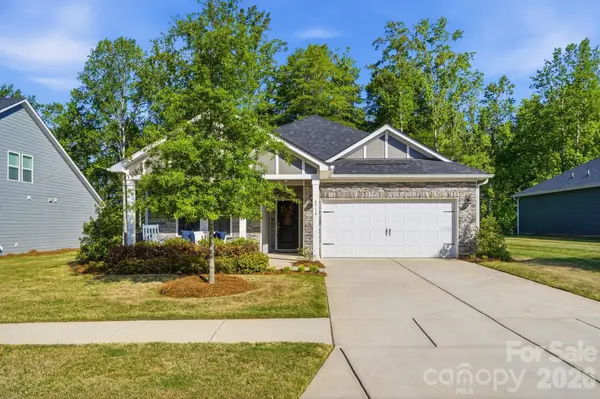


$469,900
$469,900
For more information regarding the value of a property, please contact us for a free consultation.
4514 Duplin DR Charlotte, NC 28214
3 Beds
2 Baths
1,664 SqFt
Key Details
Sold Price $469,900
Property Type Single Family Home
Sub Type Single Family Residence
Listing Status Sold
Purchase Type For Sale
Square Footage 1,664 sqft
Price per Sqft $282
Subdivision The Vineyards On Lake Wylie
MLS Listing ID 4369547
Sold Date 06/22/26
Bedrooms 3
Full Baths 2
HOA Fees $143/mo
HOA Y/N 1
Abv Grd Liv Area 1,664
Year Built 2023
Lot Size 9,147 Sqft
Acres 0.21
Lot Dimensions 70x130
Property Sub-Type Single Family Residence
Property Description
Better than new!! Home built in 2023, with stunning water views—this one truly stands out. Enjoy peaceful lake views from the kitchen, living room, and screened porch, creating the perfect everyday retreat. This thoughtfully designed one-story home features a bright, open layout with a gorgeous kitchen showcasing a gas cooktop, modern finishes, and neutral paint throughout. The spacious primary suite offers a spa-like tiled shower and a relaxing escape at the end of the day. Step outside to a private, fenced backyard—rare for the area—perfect for entertaining, pets, or simply enjoying the view. The covered front porch is ideal for rocking chairs and quiet mornings. Located in a sought-after community with lake access, sports courts, two pools, and a brand-new clubhouse underway, this home combines lifestyle and convenience. Low-maintenance house and a two-car garage complete the package. If you're comparing options, the water views and fenced yard truly set this home apart.
Location
State NC
County Mecklenburg
Zoning MX-2(INNOV)
Body of Water Lake Wylie
Rooms
Primary Bedroom Level Main
Main Level Bedrooms 3
Interior
Interior Features Attic Stairs Pulldown, Breakfast Bar, Entrance Foyer, Kitchen Island, Open Floorplan, Pantry, Split Bedroom, Walk-In Closet(s), Walk-In Pantry
Heating Forced Air, Natural Gas
Cooling Central Air
Flooring Vinyl
Fireplace false
Appliance Dishwasher, Disposal, Double Oven, Gas Cooktop, Microwave
Laundry Laundry Room
Exterior
Garage Spaces 2.0
Fence Fenced
Community Features Boat Storage, Cabana, Clubhouse, Dog Park, Game Court, Lake Access, Outdoor Pool, Pickleball, Picnic Area, Playground, Recreation Area, Sidewalks, Street Lights, Tennis Court(s), Walking Trails
Utilities Available Electricity Connected, Natural Gas
Waterfront Description Beach - Public,Boat Ramp – Community,Boat Slip – Community,Pier - Community
View Water, Winter
Roof Type Architectural Shingle
Street Surface Concrete,Paved
Porch Covered, Enclosed, Front Porch, Porch, Rear Porch, Screened
Garage true
Building
Lot Description Level, Private, Views, Waterfront, Wooded
Foundation Slab
Sewer Public Sewer
Water City
Level or Stories One
Structure Type Hardboard Siding,Vinyl
New Construction false
Schools
Elementary Schools Berryhill
Middle Schools Berryhill
High Schools West Mecklenburg
Others
HOA Name Cusick
Senior Community false
Restrictions Architectural Review
Acceptable Financing Cash, Conventional, FHA, VA Loan
Listing Terms Cash, Conventional, FHA, VA Loan
Special Listing Condition None
Read Less
Want to know what your home might be worth? Contact us for a FREE valuation!

Our team is ready to help you sell your home for the highest possible price ASAP
© 2026 Listings courtesy of Canopy MLS as distributed by MLS GRID. All Rights Reserved.
Bought with Jeremy Ordan • Howard Hanna Allen Tate Charlotte South
NEARBY SCHOOLS & BUSINESSES