
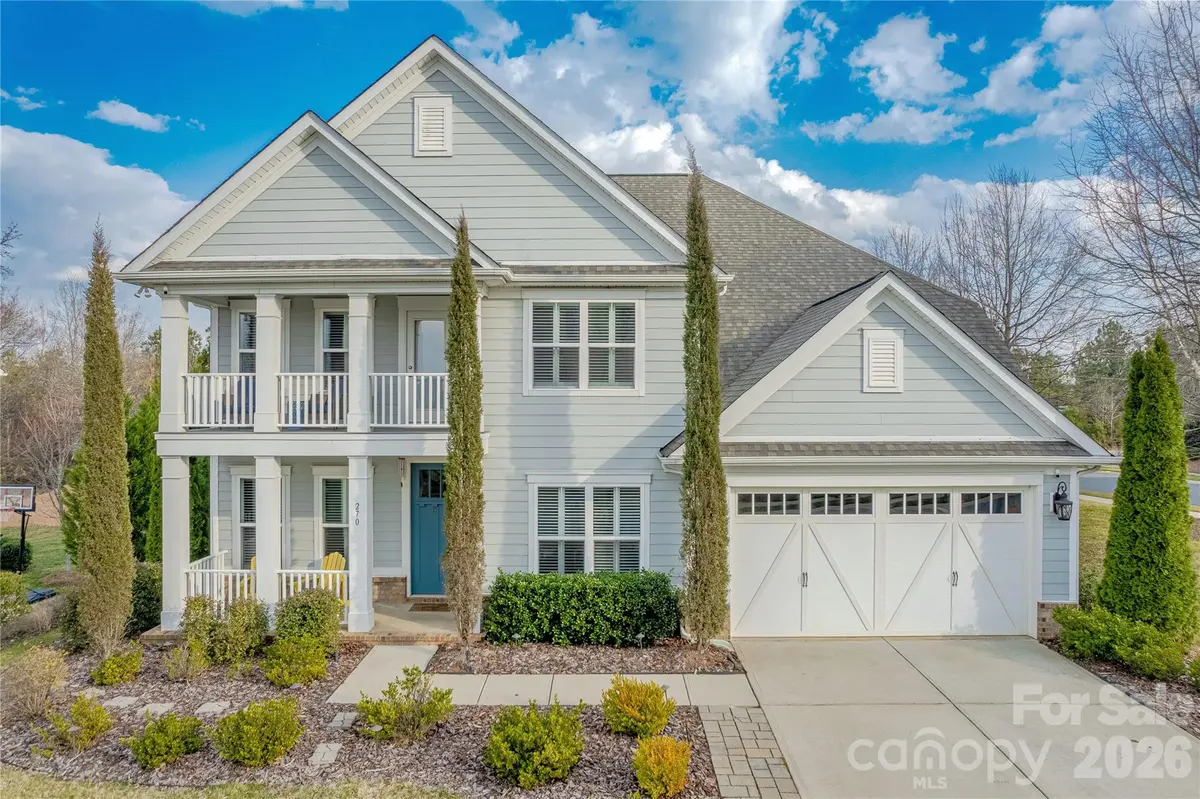


$798,000
$815,000
2.1%For more information regarding the value of a property, please contact us for a free consultation.
270 Hampton Trail DR Fort Mill, SC 29708
4 Beds
4 Baths
3,426 SqFt
Key Details
Sold Price $798,000
Property Type Single Family Home
Sub Type Single Family Residence
Listing Status Sold
Purchase Type For Sale
Square Footage 3,426 sqft
Price per Sqft $232
Subdivision Habersham
MLS Listing ID 4349571
Sold Date 05/29/26
Style Transitional
Bedrooms 4
Full Baths 3
Half Baths 1
HOA Fees $112/ann
HOA Y/N 1
Abv Grd Liv Area 3,426
Year Built 2017
Lot Size 10,890 Sqft
Acres 0.25
Lot Dimensions 96x120x97x120
Property Sub-Type Single Family Residence
Property Description
Situated on a premium lot in Fort Mill's desirable community of Habersham this custom built former model home perfectly combines elegance and functionality for modern living. The natural light filled open concept floor plan has hard surface flooring throughout the main level. A gourmet chef's kitchen features gas cook top with exterior venting cabinet hood, wall oven & microwave, stainless steel Kitchen Aid appliances, granite counters, island and butler's pantry. Oversized great room, with bump out, is ideal for relaxation or entertainment with stacked stone corner fireplace. Formal dining room, with custom lighting and tray ceiling, is suitable for casual or formal gatherings. French door enclosed study plus flexible sun room and planner center complete the first floor. Upstairs, the primary suite, is oversized with large walk-in closet and en suite bath including double vanity, garden tub & large glass enclosed tile shower. Bedroom two features attached en suite private bath while bedrooms three and four are generous in size with walk-in closets and hallway access to full bathroom three. Relax on the covered front balcony or on the custom paver patio overlooking the flat fenced backyard with mature landscaping. Conveniently located moments from premier shopping, dining & entertainment with excellent neighborhood amenities including pool, clubhouse, playground and pond, this is a must see!
Location
State SC
County York
Zoning SFR
Rooms
Primary Bedroom Level Upper
Interior
Interior Features Cable Prewire, Drop Zone, Garden Tub, Kitchen Island, Open Floorplan, Split Bedroom, Walk-In Closet(s), Walk-In Pantry
Heating Electric, Forced Air
Cooling Ceiling Fan(s), Central Air
Flooring Carpet, Tile, Vinyl
Fireplaces Type Family Room, Gas Log, Gas Vented
Fireplace true
Appliance Dishwasher, Disposal, Electric Oven, Electric Water Heater, Gas Cooktop, Microwave, Plumbed For Ice Maker, Self Cleaning Oven
Laundry Laundry Room, Upper Level
Exterior
Exterior Feature In-Ground Irrigation
Garage Spaces 3.0
Community Features Outdoor Pool, Picnic Area, Playground, Sidewalks
Roof Type Architectural Shingle
Street Surface Concrete,Paved
Porch Balcony, Covered, Front Porch
Garage true
Building
Foundation Slab
Sewer Public Sewer
Water City
Architectural Style Transitional
Level or Stories Two
Structure Type Fiber Cement
New Construction false
Schools
Elementary Schools Springfield
Middle Schools Pleasant Knoll
High Schools Nation Ford
Others
HOA Name Red Rock Mgmt
Senior Community false
Acceptable Financing Cash, Conventional, VA Loan
Listing Terms Cash, Conventional, VA Loan
Special Listing Condition None
Read Less
Want to know what your home might be worth? Contact us for a FREE valuation!

Our team is ready to help you sell your home for the highest possible price ASAP
© 2026 Listings courtesy of Canopy MLS as distributed by MLS GRID. All Rights Reserved.
Bought with Jeremy George • Keller Williams South Park
NEARBY SCHOOLS & BUSINESSES