




$670,000
$660,000
1.5%For more information regarding the value of a property, please contact us for a free consultation.
116 Canterbury LN Weddington, NC 28104
3 Beds
3 Baths
2,533 SqFt
Key Details
Sold Price $670,000
Property Type Single Family Home
Sub Type Single Family Residence
Listing Status Sold
Purchase Type For Sale
Square Footage 2,533 sqft
Price per Sqft $264
Subdivision Wellington Woods
MLS Listing ID 4345228
Sold Date 03/26/26
Bedrooms 3
Full Baths 2
Half Baths 1
Abv Grd Liv Area 2,533
Year Built 1978
Lot Size 2.510 Acres
Acres 2.51
Lot Dimensions 261x389x262x389
Property Sub-Type Single Family Residence
Property Description
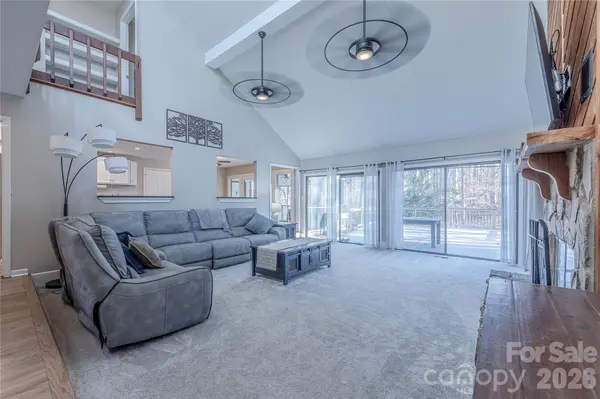
Situated on a private 2.5 acre lot in Weddington's desirable Wellington Woods community, this meticulously updated home offers the perfect combination of character and elegant living. The split foyer entrance features custom bamboo flooring which leads to the dramatic natural light filled sunken great room complete with cathedral vaulted ceiling, dramatic wood burning stone fireplace and wrap around sliding doors. Gourmet chef's kitchen has been updated with refinished white cabinets, granite counters, custom glass / stone backsplash and stainless appliances. Flexible dining room off the kitchen leads to the relaxing screened porch. Enormous primary suite features vaulted ceiling plus wood covered flex room with 270 degrees of natural light. Large walk-in closet plus primary bath including double vanity, glass enclose shower & garden tub. Upstairs features two generous bedrooms with Jack N Jill bathroom plus flexible loft space. Relax on the expanse new deck overlooking the fenced backyard which includes multiple bridges, koi pond, entertaining patio with hot tub and massive natural area beyond the fence. Oversized garage includes remarkable attached workshop. Conveniently located moments from premier shopping, dining and entertainment with fantastic Weddington school assignments, this is a must see.
Location
State NC
County Union
Zoning AM7
Rooms
Primary Bedroom Level Main
Main Level Bedrooms 1
Interior
Interior Features Attic Stairs Pulldown, Breakfast Bar, Built-in Features, Cable Prewire, Garden Tub, Walk-In Closet(s)
Heating Electric, Forced Air
Cooling Ceiling Fan(s), Central Air
Flooring Carpet, Tile, Wood
Fireplaces Type Fire Pit, Great Room, Wood Burning
Fireplace true
Appliance Dishwasher, Disposal, Electric Oven, Electric Range, Electric Water Heater, Microwave
Laundry Laundry Room, Main Level
Exterior
Garage Spaces 2.0
Fence Fenced
Roof Type Architectural Shingle
Street Surface Asphalt,Paved
Porch Covered, Deck, Rear Porch, Screened
Garage true
Building
Lot Description Wooded
Foundation Crawl Space
Sewer Septic Installed
Water County Water
Level or Stories Tri-Level
Structure Type Hardboard Siding
New Construction false
Schools
Elementary Schools Antioch
Middle Schools Weddington
High Schools Weddington
Others
Senior Community false
Acceptable Financing Cash, Conventional, VA Loan
Listing Terms Cash, Conventional, VA Loan
Special Listing Condition None
Read Less
Want to know what your home might be worth? Contact us for a FREE valuation!

Our team is ready to help you sell your home for the highest possible price ASAP
© 2026 Listings courtesy of Canopy MLS as distributed by MLS GRID. All Rights Reserved.
Bought with Michelle Montgomery • Keller Williams Premier
NEARBY SCHOOLS & BUSINESSES