
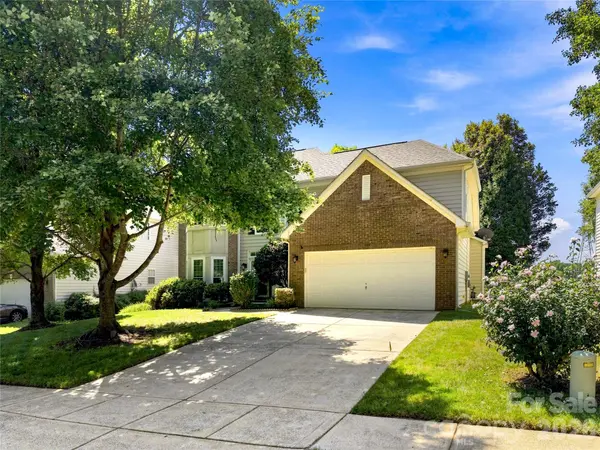
5477 Cambridge Bay DR, Charlotte, NC 28269
See all 42 photos
5477 Cambridge Bay DR, Charlotte, NC 28269
REQUEST A TOUR If you would like to see this home without being there in person, select the "Virtual Tour" option and your agent will contact you to discuss available opportunities.
In-PersonVirtual Tour
$ 450,000
Est. payment /mo
Save
Coming Soon

5477 Cambridge Bay DR Charlotte, NC 28269

3 Beds

3 Baths

1,980 SqFt


Open House

Sat Sep 05, 11:00am - 1:00pm

UPDATED:

Key Details

Property Type Single Family Home

Sub Type Single Family Residence

Listing Status Coming Soon

Purchase Type For Sale

Square Footage 1,980 sqft

Price per Sqft $227

Subdivision Highland Creek

MLS Listing ID 4419836

Bedrooms 3

Full Baths 2

Half Baths 1

HOA Fees $212/qua

HOA Y/N 1

Abv Grd Liv Area 1,980

Year Built 2000

Lot Size 10,890 Sqft

Acres 0.25

Property Sub-Type Single Family Residence

Property Description

Move-in ready in the highly sought-after Highland Creek community! Major updates include windows replaced in 2025, a newer HVAC and furnace (2019), the roof is approximately 5 years old, and recent kitchen updates. And then there's the Highland Creek lifestyle—residents enjoy an abundance of amenities including several pools, several sports courts, golf course, playgrounds, walking trails, and more. With convenient access to shopping, dining, major highways, and all that Charlotte has to offer, this home checks the boxes for both comfort and location. 5477 Cambridge Bay offers a spacious 3-bedroom, 2.5-bath floor plan with plenty of room to live, relax, and entertain. The main level features a vaulted family room with a cozy fireplace, a second living room, and a separate dining room. The updated kitchen includes newer countertops, backsplash and cabinets, creating a fresh and inviting space. Upstairs, you'll find three bedrooms, including a spacious primary suite. As well as, a laundry room and additional full bathroom. Step outside to enjoy the peaceful screened-in patio, perfect for morning coffee, relaxing evenings, or entertaining. This home will definitely check the boxes!

Location

State NC

County Mecklenburg

Zoning R-9PUD

Rooms

Primary Bedroom Level Upper

Upper Level Primary Bedroom

Upper Level Bedroom(s)

Upper Level Bedroom(s)

Upper Level Bathroom-Full

Upper Level Bathroom-Full

Upper Level Laundry

Main Level Living Room

Main Level Family Room

Main Level Dining Room

Main Level Kitchen

Main Level Bathroom-Half

Interior

Heating Forced Air

Cooling Central Air

Fireplaces Type Family Room

Fireplace true

Appliance Dishwasher, Microwave, Refrigerator, Washer/Dryer

Laundry Laundry Room, Upper Level

Exterior

Exterior Feature In-Ground Irrigation

Garage Spaces 2.0

Community Features Clubhouse, Fitness Center, Golf, Outdoor Pool, Pickleball, Playground, Recreation Area, Sidewalks, Sport Court, Tennis Court(s), Walking Trails

Utilities Available Cable Available, Natural Gas, Underground Utilities

Roof Type Architectural Shingle

Street Surface Concrete,Paved

Porch Patio, Screened

Garage true

Building

Lot Description Level

Dwelling Type Site Built

Foundation Slab

Sewer Public Sewer

Water City

Level or Stories Two

Structure Type Vinyl

New Construction false

Schools

Elementary Schools Highland Creek

Middle Schools Ridge Road

High Schools Mallard Creek

Others

HOA Name William Douglas Management

Senior Community false

Restrictions Architectural Review

Acceptable Financing Cash, Conventional, FHA, VA Loan

Listing Terms Cash, Conventional, FHA, VA Loan

Special Listing Condition None


Listed by Amber Eaton • Call It Closed International Inc • amberismyrealtor1@gmail.com

NEARBY SCHOOLS & PROPERTIES

Jeremy Ordan

Jeremy Ordan

Team Lead License ID: 280072

+1(704) 609-9300

GET MORE INFORMATION

Name
Phone*
Message

Go tour this home

5477 Cambridge Bay DR