
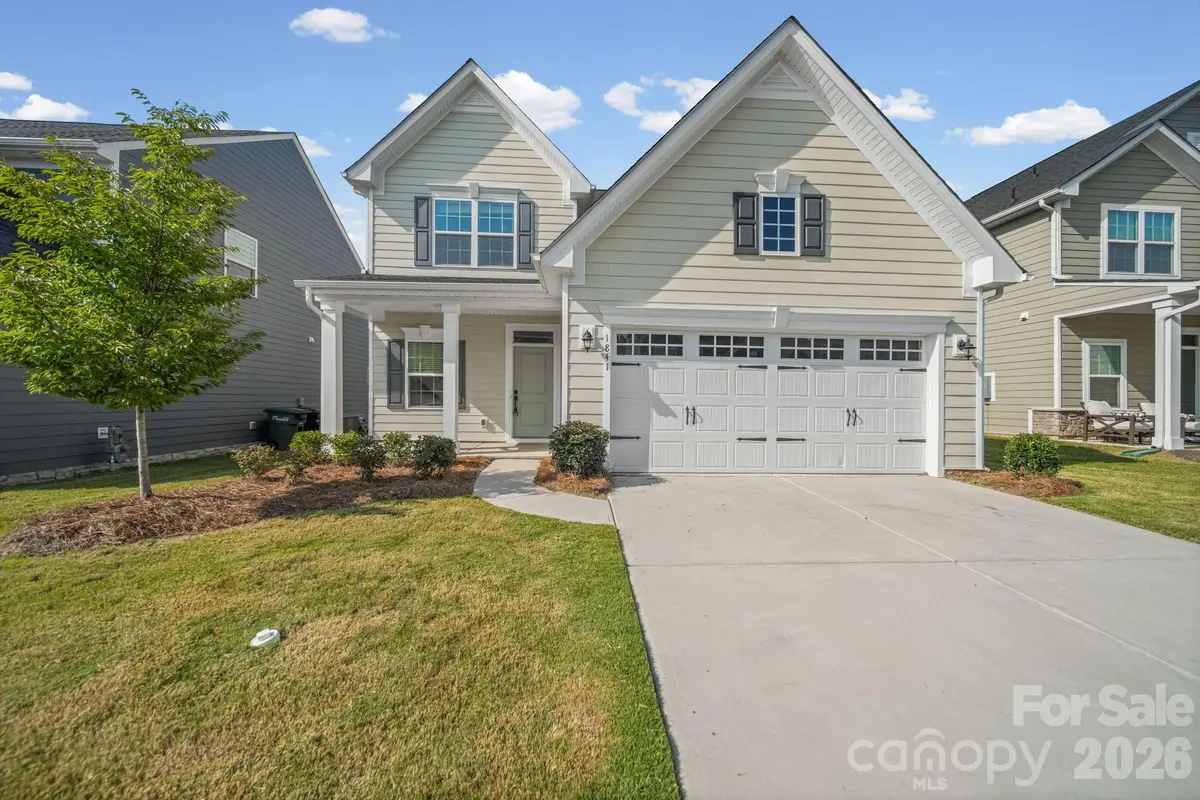


1841 Giana LN Monroe, NC 28112
4 Beds
3 Baths
2,139 SqFt
UPDATED:
Key Details
Property Type Single Family Home
Sub Type Single Family Residence
Listing Status Coming Soon
Purchase Type For Sale
Square Footage 2,139 sqft
Price per Sqft $182
Subdivision Cottage Green
MLS Listing ID 4421576
Bedrooms 4
Full Baths 2
Half Baths 1
Construction Status Completed
HOA Fees $120/mo
HOA Y/N 1
Abv Grd Liv Area 2,139
Year Built 2024
Lot Size 6,098 Sqft
Acres 0.14
Property Sub-Type Single Family Residence
Property Description
With a 0.14-acre lot and $120/month HOA, this home combines the benefits of new construction with a manageable lot and low-maintenance lifestyle. The 4-bedroom layout, modern construction, desirable location, and competitive price also make this property attractive to first-time buyers, growing families, relocating buyers, and investors seeking newer construction with potential rental and resale appeal.
PROPERTY HIGHLIGHTS
• $391,000 Asking Price
• 4 Bedrooms | 2.5 Bathrooms
• 2,140 Sq Ft
• 0.14-Acre Lot
• $120/Month HOA
• Open-Concept Kitchen & Living Area
• Granite Kitchen Island
• Formal Dining Room
• Primary Suite with 2 Walk-In Closets
• Primary Bath with Walk-In Shower
• Upstairs Laundry Room
• 2-Car Attached Garage
• Covered & Open Patio Areas
• Minutes to Downtown Monroe
• Convenient to Hwy 74, Hwy 601 & Monroe Bypass
• Union County Public Schools
Whether you're searching for a move-in-ready first home, more space for your family, a convenient Charlotte-area location, or a newer property with investment potential, this Cottage Green home is an opportunity you won't want to miss. Schedule your private showing today!
Location
State NC
County Union
Zoning R
Rooms
Primary Bedroom Level Upper
Upper Level Primary Bedroom
Upper Level Bedroom(s)
Upper Level Bedroom(s)
Upper Level Bedroom(s)
Upper Level Bathroom-Full
Upper Level Bathroom-Full
Main Level Bathroom-Half
Upper Level Laundry
Main Level Kitchen
Main Level Living Room
Main Level Dining Room
Main Level Family Room
Main Level Utility Room
Interior
Interior Features Attic Stairs Pulldown
Heating Central
Cooling Central Air
Flooring Carpet, Laminate, Tile
Fireplace false
Appliance Dishwasher, Disposal, Dryer, Electric Water Heater, Gas Range, Microwave, Oven, Washer
Laundry Laundry Room, Upper Level
Exterior
Garage Spaces 2.0
Utilities Available Electricity Connected, Natural Gas
Roof Type Architectural Shingle
Street Surface Concrete,Paved
Porch Covered, Front Porch, Patio, Porch
Garage true
Building
Dwelling Type Site Built
Foundation Slab
Sewer Public Sewer
Water County Water
Level or Stories Two
Structure Type Fiber Cement
New Construction false
Construction Status Completed
Schools
Elementary Schools Unspecified
Middle Schools Unspecified
High Schools Unspecified
Others
Senior Community false
Restrictions Architectural Review
Acceptable Financing Conventional, FHA, VA Loan
Listing Terms Conventional, FHA, VA Loan
Special Listing Condition None
Virtual Tour https://www.zillow.com/view-imx/4a70ae2d-6e26-4cb6-a07a-f107d2a53518?initialViewType=pano
NEARBY SCHOOLS & PROPERTIES