


15931 Harbor Hill DR Charlotte, NC 28273
5 Beds
3 Baths
2,832 SqFt
UPDATED:
Key Details
Property Type Single Family Home
Sub Type Single Family Residence
Listing Status Active
Purchase Type For Sale
Square Footage 2,832 sqft
Price per Sqft $181
Subdivision Chateau
MLS Listing ID 4421390
Bedrooms 5
Full Baths 3
HOA Fees $275/qua
HOA Y/N 1
Abv Grd Liv Area 2,832
Year Built 2018
Lot Size 6,969 Sqft
Acres 0.16
Property Sub-Type Single Family Residence
Property Description
The main level features an open great room with fireplace that flows seamlessly into the kitchen, creating the perfect gathering space. The kitchen features granite countertops, white cabinetry, gas cooktop, a convenient breakfast bar and breakfast nook. In addition, there is a formal dining room with wainscoting and curved archway openings and a private study/den with French doors for additional space for either working from home or relaxing.
The main-level guest suite and full bath offer flexibility for guests, a 2nd home office, or multigenerational living.
Upstairs, you'll find generously sized bedrooms with walk in closets, along with a versatile loft that can be used as a second living area, playroom, or media space.
Step outside to enjoy a beautifully landscaped, fenced-in backyard designed for relaxing and entertaining. The extended patio provides plenty of space for outdoor dining, grilling, or gathering with friends and family, while the private wooded backdrop creates a peaceful setting and encounters with nature. Adding to the appeal, the home overlooks a community pond to the left, offering a view with a wonderful sense of privacy.
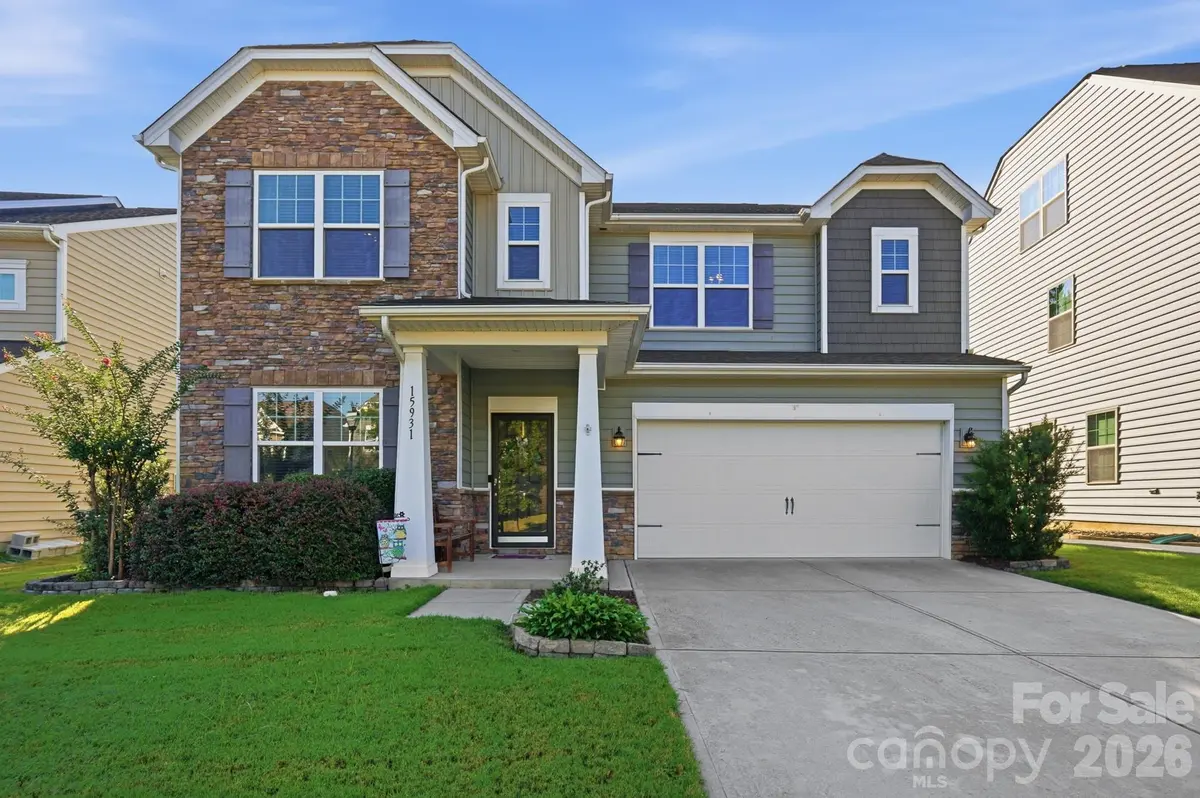
Enjoy the benefits of a newer energy efficient home with an attached two-car garage, stone and vinyl exterior, and a low-maintenance lifestyle. HVACs have service contracts and sellers have recently added a home purifying system. The community offers amenities including a neighborhood pool, clubhouse, and fitness center.
Conveniently located in southwest Charlotte, this home offers easy access to shopping, dining, recreation, and major roadways while providing the comfort of an established residential community.
Location
State NC
County Mecklenburg
Zoning N1-A
Rooms
Primary Bedroom Level Upper
Main Level Bedrooms 1
Main Level Bedroom(s)
Main Level Bathroom-Full
Main Level Kitchen
Main Level Dining Room
Main Level Great Room
Main Level Study
Main Level Breakfast
Upper Level Bonus Room
Upper Level Laundry
Upper Level Primary Bedroom
Upper Level Bathroom-Full
Upper Level Bathroom-Full
Upper Level Bedroom(s)
Upper Level Bedroom(s)
Upper Level Bedroom(s)
Interior
Interior Features Attic Stairs Pulldown, Breakfast Bar, Open Floorplan, Pantry, Walk-In Closet(s)
Heating Central
Cooling Ceiling Fan(s), Central Air
Flooring Carpet, Hardwood, Tile
Fireplaces Type Gas Log, Great Room
Fireplace true
Appliance Dishwasher, Disposal, Electric Oven, Electric Water Heater, Exhaust Fan, Gas Range, Microwave, Plumbed For Ice Maker
Laundry Electric Dryer Hookup, Inside, Laundry Room, Washer Hookup
Exterior
Garage Spaces 2.0
Fence Back Yard
Community Features Clubhouse, Fitness Center, Outdoor Pool, Playground, Tennis Court(s)
Utilities Available Cable Available, Electricity Connected, Natural Gas
Roof Type Architectural Shingle
Street Surface Concrete,Paved
Porch Patio
Garage true
Building
Dwelling Type Site Built
Foundation Slab
Sewer Public Sewer
Water City
Level or Stories Two
Structure Type Stone Veneer,Vinyl
New Construction false
Schools
Elementary Schools River Gate
Middle Schools Southwest
High Schools Palisades
Others
HOA Name Braesael
Senior Community false
Acceptable Financing Cash, Conventional, FHA, VA Loan
Listing Terms Cash, Conventional, FHA, VA Loan
Special Listing Condition None
NEARBY SCHOOLS & PROPERTIES