
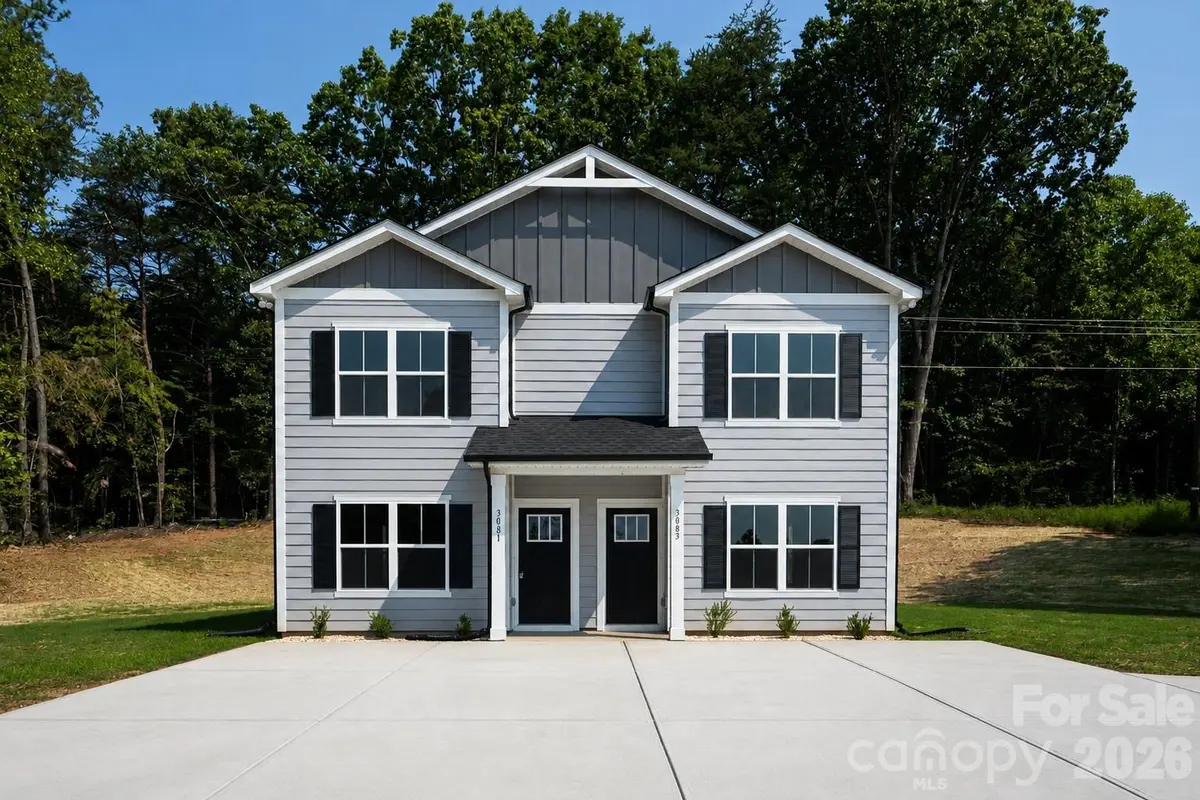

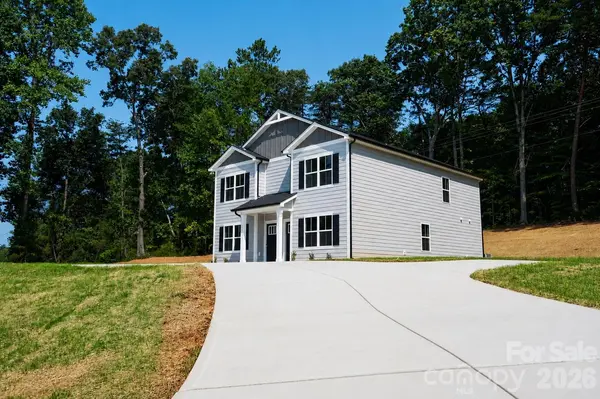


3081-3083 12th AVE SE #1 Hickory, NC 28602
6 Beds
5 Baths
2,666 SqFt
UPDATED:
Key Details
Property Type Multi-Family
Sub Type Duplex
Listing Status Active
Purchase Type For Sale
Square Footage 2,666 sqft
Price per Sqft $166
MLS Listing ID 4419260
Style Colonial
Bedrooms 6
Full Baths 4
Half Baths 2
Construction Status Completed
Abv Grd Liv Area 2,666
Year Built 2026
Lot Size 0.590 Acres
Acres 0.59
Property Sub-Type Duplex
Property Description
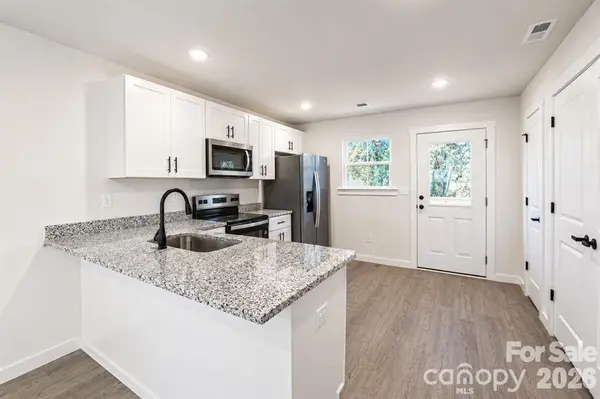
Each unit features 3 bedrooms and 2.5 bathrooms with an open-concept main level, granite countertops, stainless steel appliances, soft-close shaker cabinets, matte black finishes, luxury vinyl plank flooring, and a main-level laundry closet. Fresh sod, separate utility meters, and dedicated parking for two or more vehicles per unit add convenience.
Ideal for an owner-occupant looking to offset their mortgage with rental income or an investor adding a brand-new, low-maintenance property to their portfolio. Comparable 3-bedroom, 2.5-bath units are renting around $1,700–$1,775 per month (buyer to verify).
Includes a 1-year builder warranty.
Location
State NC
County Catawba
Zoning OI
Interior
Heating Central, Electric
Cooling Central Air, Electric
Fireplace false
Appliance Dishwasher, Electric Range, Microwave, Refrigerator
Laundry Electric Dryer Hookup, Laundry Closet, Main Level, Washer Hookup
Exterior
Street Surface Concrete,Paved
Porch Patio
Total Parking Spaces 4
Garage false
Building
Dwelling Type Site Built
Foundation Slab
Builder Name LHB
Sewer Public Sewer
Water City
Architectural Style Colonial
Structure Type Hardboard Siding
New Construction true
Construction Status Completed
Schools
Elementary Schools Webb A. Murray
Middle Schools Arndt
High Schools St. Stephens
Others
Pets Allowed Yes
Senior Community false
Acceptable Financing Cash, Conventional, FHA, VA Loan
Listing Terms Cash, Conventional, FHA, VA Loan
Special Listing Condition None
NEARBY SCHOOLS & PROPERTIES