



9414 Heydon Hall CIR Charlotte, NC 28210
6 Beds
7 Baths
6,028 SqFt
UPDATED:
Key Details
Property Type Single Family Home
Sub Type Single Family Residence
Listing Status Active
Purchase Type For Sale
Square Footage 6,028 sqft
Price per Sqft $456
Subdivision Heydon Hall
MLS Listing ID 4421247
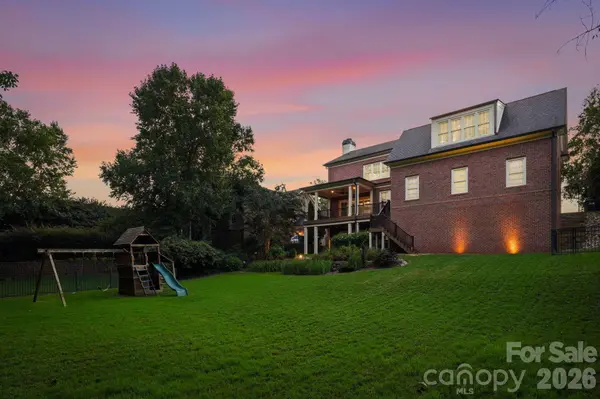
Style Georgian
Bedrooms 6
Full Baths 5
Half Baths 2
Construction Status Completed
HOA Fees $1,700/qua
HOA Y/N 1
Abv Grd Liv Area 4,400
Year Built 2006
Lot Size 0.340 Acres
Acres 0.34
Lot Dimensions 184'x80'x184'x80'
Property Sub-Type Single Family Residence
Property Description
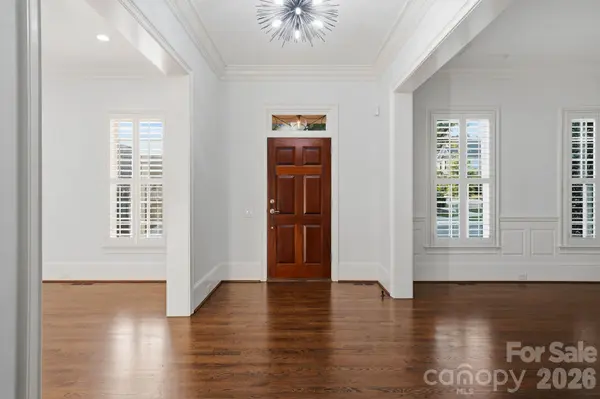
Inside architectural details, hardwood floors, and updated lighting bring character throughout the main level. The great room is anchored by a gas fireplace with custom built-ins and exposed beams, while sliding doors open directly to the covered porch and backyard. The adjoining kitchen features beautiful countertops, painted cabinetry, a Wolf gas range with custom hood and pot filler, walk-in pantry with custom shelving and a butler's pantry with beverage refrigerator. Generous living and dining rooms round out the main-level gathering spaces.
The upper level is highlighted by a privately situated primary suite with double-door entry, shiplap tray ceiling and two custom walk-in closets. Its renovated bath features a freestanding soaking tub, oversized walk-in shower and built-in Miele coffee system. Three additional bedrooms include one en-suite and two connected by a Jack-and-Jill bath, while a separate fifth bedroom with full bath provides a versatile space for guests or extended stays.
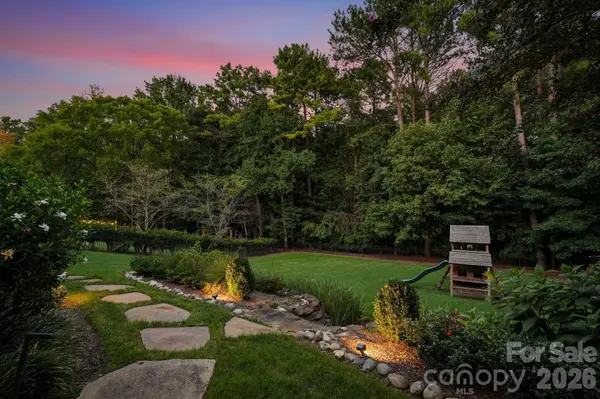
A walkout lower level creates an entirely different experience with a second family room, fireplace, bar, kitchenette and expansive recreation space, all with direct access to the covered patio, outdoor kitchen and backyard. A sixth bedroom, full bath and additional flex room provide options for an office, gym, studio or secondary living space. Three garage bays with epoxy flooring and additional storage complete the home. Recent improvements include refinished hardwoods, refreshed built-ins, designer lighting, interior painting, a renovated primary bath, mudroom drop zone and more. Offering impressive scale, exceptional outdoor space and a coveted location within Heydon Hall, this home presents a compelling opportunity in one of SouthPark's most established gated communities.
Location
State NC
County Mecklenburg
Zoning MX-1
Rooms
Basement Daylight, Finished, Storage Space, Walk-Out Access
Guest Accommodations None
Primary Bedroom Level Upper
Interior
Interior Features Attic Other, Breakfast Bar, Drop Zone, Kitchen Island, Walk-In Closet(s), Walk-In Pantry, Wet Bar
Heating Forced Air, Natural Gas
Cooling Ceiling Fan(s), Central Air
Flooring Carpet, Tile, Wood
Fireplaces Type Family Room, Gas, Great Room
Fireplace true
Appliance Bar Fridge, Dishwasher, Disposal, Exhaust Hood, Filtration System, Gas Range, Microwave, Refrigerator with Ice Maker, Tankless Water Heater
Laundry Mud Room, Main Level, Sink
Exterior
Exterior Feature In-Ground Irrigation, Lawn Maintenance, Outdoor Kitchen
Garage Spaces 3.0
Fence Back Yard
Community Features Gated, Playground, Sidewalks, Street Lights
Utilities Available Cable Available, Electricity Connected, Natural Gas
Waterfront Description None
Roof Type Architectural Shingle
Street Surface Concrete,Paved
Porch Covered, Deck, Patio, Rear Porch
Garage true
Building
Lot Description Private, Wooded
Dwelling Type Site Built
Foundation Basement
Sewer Public Sewer
Water City
Architectural Style Georgian
Level or Stories Two
Structure Type Brick Full
New Construction false
Construction Status Completed
Schools
Elementary Schools Smithfield
Middle Schools Quail Hollow
High Schools South Mecklenburg
Others
HOA Name Hawthorne Management
Senior Community false
Restrictions Architectural Review
Acceptable Financing Cash, Conventional
Horse Property None
Listing Terms Cash, Conventional
Special Listing Condition Relocation
NEARBY SCHOOLS & PROPERTIES