


141 Stonewall Beach LN Mooresville, NC 28117
4 Beds
4 Baths
3,781 SqFt
Open House
Sat Sep 05, 1:00pm - 3:00pm
UPDATED:
Key Details
Property Type Single Family Home
Sub Type Single Family Residence
Listing Status Active
Purchase Type For Sale
Square Footage 3,781 sqft
Price per Sqft $489
Subdivision The Point
MLS Listing ID 4419196
Bedrooms 4
Full Baths 3
Half Baths 1
HOA Fees $1,037/Semi-Annually
HOA Y/N 1
Abv Grd Liv Area 3,781
Year Built 2002
Lot Size 1.050 Acres
Acres 1.05
Property Sub-Type Single Family Residence
Property Description
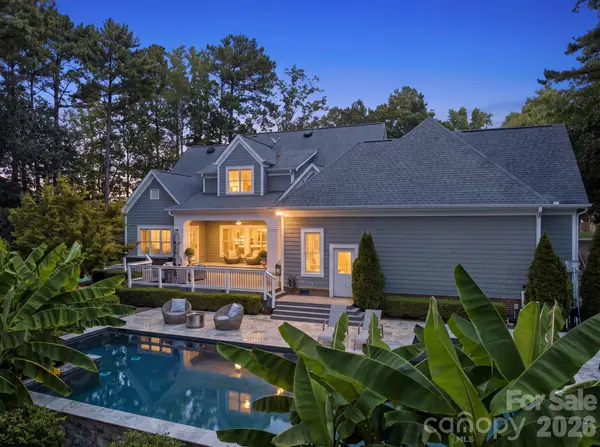
Spend mornings overlooking the golf course, afternoons enjoying the saltwater pool, tanning ledge, and private multi-sport recreation court, then take a short walk or golf cart ride to your deeded boat slip for a sunset cruise on on the lake. The Point surrounds residents with miles of Lake Norman shoreline, walking trails, the Village Green and a vibrant private club setting featuring dining and social experiences, with additional golf, racquet, fitness, pool and spa amenities available based on membership level.
Inside, abundant natural light, rich architectural detail and curated finishes complement expansive golf course views. The great room features a stacked-stone fireplace and custom built-ins, while the chef's kitchen offers quartz surfaces, an oversized island, wine refrigerator and adjoining breakfast and sitting area. The main-level primary suite provides a private retreat with a tray ceiling and spa-inspired bath. Upstairs, three additional bedrooms, two full baths and a generous bonus room offer exceptional flexibility.
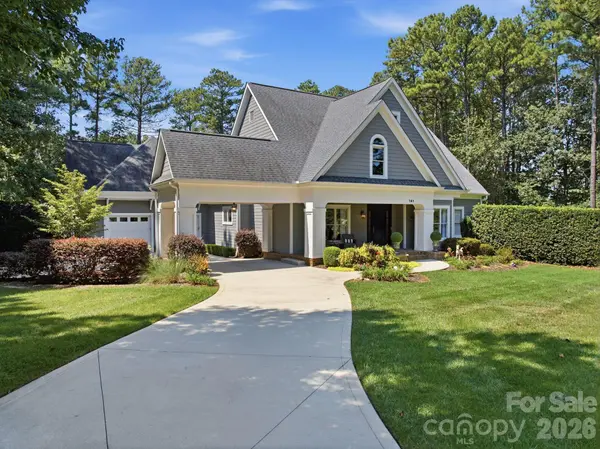
Privately positioned on a corner lot yet connected to everything that makes The Point special, this is a home designed around the way people come to Lake Norman to live—golf, boating, entertaining and effortless indoor-outdoor living, all within convenient reach of Mooresville, Davidson, Cornelius and I-77.
Location
State NC
County Iredell
Zoning RA CUD
Body of Water Lake Norman
Rooms
Primary Bedroom Level Main
Main Level Bedrooms 1
Main Level Primary Bedroom
Main Level Bathroom-Full
Main Level Bathroom-Half
Upper Level Bedroom(s)
Main Level Kitchen
Main Level Living Room
Main Level Dining Room
Main Level Office
Upper Level Bonus Room
Main Level Breakfast
Main Level Laundry
Upper Level Bedroom(s)
Upper Level Bedroom(s)
Interior
Interior Features Attic Finished, Attic Walk In, Kitchen Island, Open Floorplan, Pantry, Storage, Walk-In Closet(s)
Heating Natural Gas
Cooling Ceiling Fan(s), Central Air, Multi Units
Flooring Carpet, Tile, Vinyl
Fireplaces Type Gas Log, Living Room
Fireplace true
Appliance Convection Oven, Dishwasher, Disposal, Down Draft, Induction Cooktop, Microwave, Refrigerator with Ice Maker, Self Cleaning Oven, Water Softener
Laundry Laundry Room, Main Level
Exterior
Exterior Feature In-Ground Irrigation
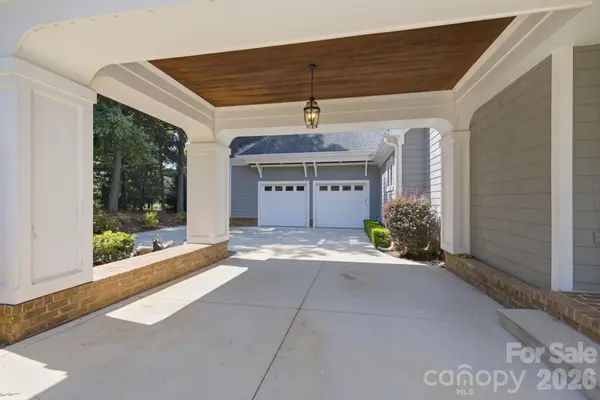
Garage Spaces 2.0
Fence Back Yard, Fenced
Pool Fenced, In Ground, Outdoor Pool, Salt Water
Community Features Business Center, Cabana, Clubhouse, Fitness Center, Game Court, Golf, Lake Access, Outdoor Pool, Pickleball, Picnic Area, Playground, Recreation Area, Sidewalks, Sport Court, Street Lights, Tennis Court(s), Walking Trails
Utilities Available Electricity Connected, Natural Gas
Waterfront Description Boat Lift,Boat Slip (Deed),Boat Slip (Deed) (Off Site),Dock
View Golf Course
Roof Type Architectural Shingle
Street Surface Concrete,Paved
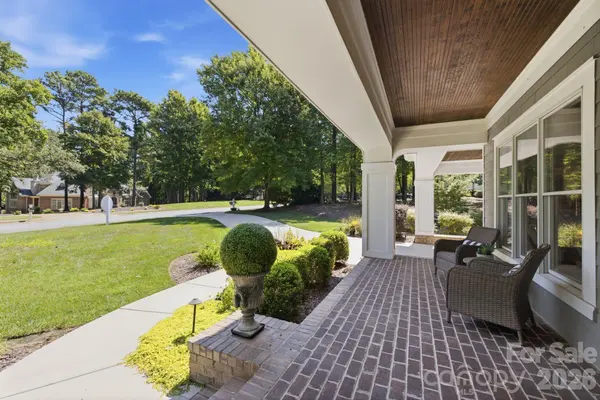
Porch Covered, Deck, Front Porch, Rear Porch
Garage true
Building
Lot Description Corner Lot, Level, On Golf Course, Private
Dwelling Type Site Built
Foundation Crawl Space
Sewer Septic Installed
Water Community Well
Level or Stories Two
Structure Type Wood
New Construction false
Schools
Elementary Schools Woodland Heights
Middle Schools Woodland Heights
High Schools Lake Norman
Others
HOA Name Premier Management
Senior Community false
Restrictions Architectural Review,Manufactured Home Not Allowed,Modular Not Allowed
Acceptable Financing Cash, Conventional
Listing Terms Cash, Conventional
Special Listing Condition None
NEARBY SCHOOLS & PROPERTIES