

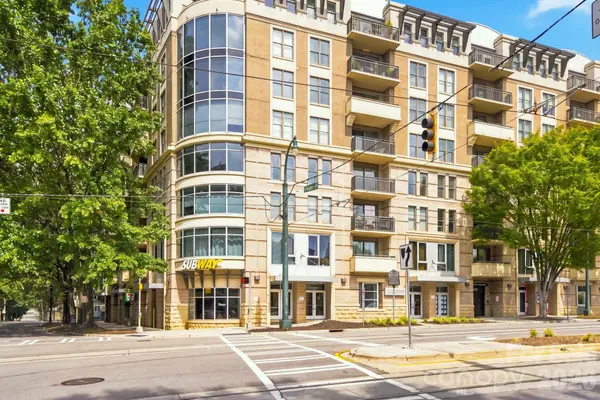
718 W Trade ST #808, Charlotte, NC 28202
See all 46 photos
718 W Trade ST #808, Charlotte, NC 28202
REQUEST A TOUR If you would like to see this home without being there in person, select the "Virtual Tour" option and your agent will contact you to discuss available opportunities.
In-PersonVirtual Tour
$ 435,000
Est. payment /mo
Coming Soon

718 W Trade ST #808 Charlotte, NC 28202

2 Beds

2 Baths

1,325 SqFt


UPDATED:

Key Details

Property Type Condo

Sub Type Condominium

Listing Status Coming Soon

Purchase Type For Sale

Square Footage 1,325 sqft

Price per Sqft $328

Subdivision Fourth Ward

MLS Listing ID 4421345

Style Traditional

Bedrooms 2

Full Baths 2

Construction Status Completed

HOA Fees $405/mo

HOA Y/N 1

Abv Grd Liv Area 1,325

Year Built 2000

Property Sub-Type Condominium

Property Description

Welcome to top-floor, corner-unit luxury in the heart of Uptown Charlotte! Perched on the highest floor of the building, 718 W Trade St #808 is a sun-drenched, sophisticated urban oasis flooded with natural light from an abundance of large windows. This rare corner layout seamlessly combines modern interior upgrades with an unbeatable walkable location. Step inside to an expansive open floor plan highlighted by updated contemporary lighting and a cozy gas fireplace—a coveted, rare amenity in Uptown condo living. The beautifully updated kitchen is a chef's dream, featuring custom painted white cabinets, a classic subway tile backsplash, a spacious walk-in pantry, and an eye-catching copper sink. The premium Whirlpool special white appliances perfectly complement the bright aesthetic, while the oversized kitchen island with a built-in breakfast bar serves as the perfect hub for entertaining. The retreat-style primary bedroom suite is remarkably spacious, offering a large walk-in closet and a completely renovated en-suite bathroom. Around the corner, the generous secondary guest bedroom also features its own walk-in closet, positioned steps away from a beautifully updated second full bath. Both bathrooms showcase timeless subway tile surrounds and custom tile flooring. Unwind or entertain on your massive, private oversized balcony, offering city views and a dedicated gas hookup ready for your future grill. This unit also includes the premium convenience of two designated parking spaces in the attached, secure parking deck. Living in Gateway Plaza means accessing top-tier community amenities, including a refreshing outdoor pool, a fully equipped community room with a kitchen, and an incredible rooftop terrace with gas grills boasting stunning, panoramic Charlotte skyline views. Positioned with effortless access to I-77, you can leave your keys at home and walk to absolutely everything Uptown has to offer. Enjoy being just minutes away from Bank of America Stadium (Panthers), Truist Field (Knights), Spectrum Center (Hornets), Belk Theater, vibrant nightlife, award-winning restaurants, and the green spaces of Frazer Park. Don't miss this rare opportunity for top-floor, maintenance-free Uptown living!

Location

State NC

County Mecklenburg

Building/Complex Name Gateway Plaza

Zoning UC

Rooms

Primary Bedroom Level Main

Main Level Bedrooms 2

Main Level, 9' 0" X 13' 0" Kitchen

Main Level Laundry

Main Level, 13' 6" X 25' 6" Living Room

Main Level, 12' 10" X 16' 0" Primary Bedroom

Main Level, 11' 10" X 12' 0" Bedroom(s)

Interior

Interior Features Breakfast Bar, Built-in Features, Cable Prewire, Entrance Foyer, Kitchen Island, Open Floorplan, Pantry, Split Bedroom, Walk-In Closet(s), Walk-In Pantry

Heating Central

Cooling Central Air

Flooring Carpet, Hardwood, Tile

Fireplaces Type Gas, Gas Log, Living Room

Fireplace true

Appliance Dishwasher, Disposal, Dryer, Electric Range, Microwave, Plumbed For Ice Maker, Refrigerator with Ice Maker, Self Cleaning Oven, Washer, Washer/Dryer

Laundry Electric Dryer Hookup, In Unit, Inside, Laundry Room, Main Level, Washer Hookup

Exterior

Garage Spaces 2.0

Pool In Ground, Outdoor Pool

Community Features Clubhouse, Elevator, Gated, Outdoor Pool, Rooftop Terrace, Sidewalks, Street Lights

Utilities Available Cable Connected, Electricity Connected, Natural Gas

View City, Long Range, Year Round

Roof Type Flat

Street Surface Concrete,Paved

Accessibility Elevator, Handicap Parking, No Interior Steps

Porch Balcony, Rear Porch

Garage true

Building

Lot Description End Unit, Infill Lot, Private, Views

Dwelling Type Site Built

Foundation Slab

Sewer Public Sewer

Water City

Architectural Style Traditional

Level or Stories One

Structure Type Brick Partial,Block

New Construction false

Construction Status Completed

Schools

Elementary Schools Bruns Avenue

Middle Schools Sedgefield

High Schools Myers Park

Others

Pets Allowed Conditional

HOA Name MECA Realty

Senior Community false

Restrictions Building,Rental – See Restrictions Description,Subdivision

Acceptable Financing Cash, Conventional, FHA, Nonconforming Loan, Private, VA Loan

Listing Terms Cash, Conventional, FHA, Nonconforming Loan, Private, VA Loan

Special Listing Condition None

Virtual Tour https://listings.visionrealestatemedia.com/video/Wh28BcTGkKfucaMCoXf9HN01wb1M3LQbzu01NyXPAm7PQ


Listed by Matt Claxton • My Townhome LLC • matt@mytownhome.com

NEARBY SCHOOLS & PROPERTIES

Jeremy Ordan

Jeremy Ordan

Team Lead License ID: 280072

+1(704) 609-9300

GET MORE INFORMATION

Name
Phone*
Message

Go tour this home

718 W Trade ST #808