




64 Greenridge RD Weaverville, NC 28787
5 Beds
5 Baths
4,465 SqFt
UPDATED:
Key Details
Property Type Single Family Home
Sub Type Single Family Residence
Listing Status Coming Soon
Purchase Type For Sale
Square Footage 4,465 sqft
Price per Sqft $268
MLS Listing ID 4420101
Style Cape Cod,Colonial,Cottage,Rustic
Bedrooms 5
Full Baths 4
Half Baths 1
Abv Grd Liv Area 3,102
Year Built 1978
Lot Size 3.770 Acres
Acres 3.77
Lot Dimensions 3.77 acres
Property Sub-Type Single Family Residence
Property Description
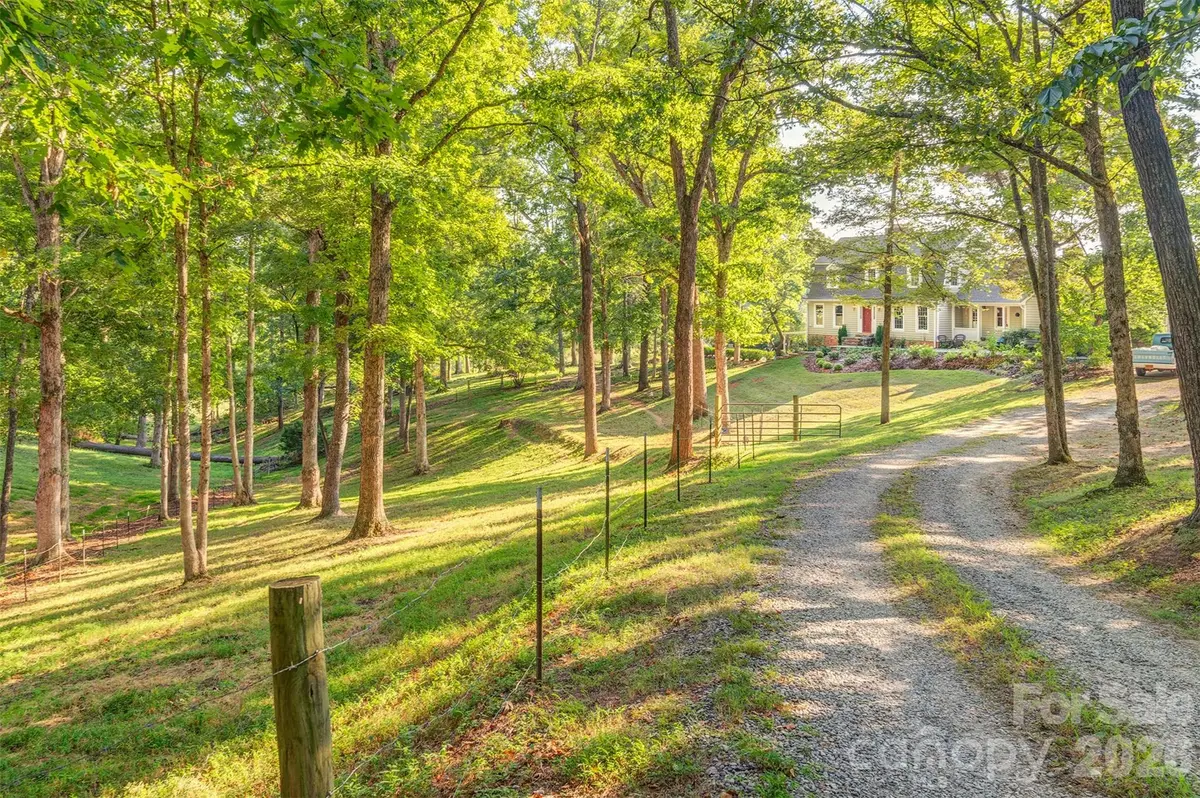
Sitting back from Greenridge road on flat, partially fenced acreage so bring your horse, tend the gardens, relax in the 446sqft sunroom or by the outdoor fire pit and enjoy the long-range mountain views.
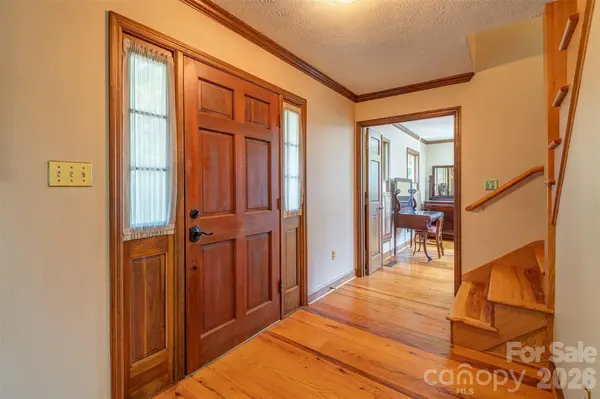
Gorgeous wood floors, solid wood doors, wood trim, built-in bookshelves and generally room for everyone! Main level has everything you need with a huge primary bedroom suite, huge eat-in country kitchen, stainless appliances, a floor-to-ceiling brick hearth with a built-in oven and woodburning fireplace, dining room, living room (another fireplace), laundry room, two separate staircases to the upper level bedrooms - one close to the front door and the other providing quick access to the kitchen.
Lower level has a fully finished inlaw/guest apartment with one bedroom, one full bath, stackable laundry unit and full kitchen. Step outside and sit beside the beautiful built-in swimming pool.
Lots and lots of storage, lots of rooms and lots of outdoor space: this is a great home for those wanting it all! Just 4 minutes to the future Advent Hospital!
Location
State NC
County Buncombe
Zoning OU
Rooms
Basement Apartment, Daylight, Exterior Entry, Interior Entry, Walk-Out Access, Walk-Up Access
Guest Accommodations Interior Connected,Separate Entrance,Separate Kitchen Facilities,Separate Living Quarters
Primary Bedroom Level Main
Main Level Bedrooms 1
Interior
Interior Features Attic Stairs Pulldown, Entrance Foyer, Split Bedroom, Storage
Heating Electric, Forced Air, Zoned
Cooling Central Air, Electric, Zoned
Flooring Tile, Vinyl, Wood
Fireplaces Type Kitchen, Living Room, Primary Bedroom, Wood Burning
Fireplace true
Appliance Dishwasher, Microwave, Oven, Refrigerator, Washer/Dryer
Laundry Inside, Laundry Room, Main Level
Exterior
Garage Spaces 2.0
Fence Back Yard, Partial
Pool In Ground, Outdoor Pool
View Long Range, Mountain(s), Winter, Year Round
Street Surface Concrete,Gravel,Paved
Porch Glass Enclosed, Patio, Terrace
Garage true
Building
Dwelling Type Site Built
Foundation Basement
Sewer Septic Installed
Water Well
Architectural Style Cape Cod, Colonial, Cottage, Rustic
Level or Stories Two
Structure Type Brick Full
New Construction false
Schools
Elementary Schools North Buncombe/N. Windy Ridge
Middle Schools North Buncombe
High Schools North Buncombe
Others
Senior Community false
Restrictions Other - See Remarks
Acceptable Financing Cash, Conventional
Horse Property Horses Allowed, Pasture
Listing Terms Cash, Conventional
Special Listing Condition None
NEARBY SCHOOLS & PROPERTIES