
955 19th AVE NW, Hickory, NC 28601
See all 48 photos
955 19th AVE NW, Hickory, NC 28601
REQUEST A TOUR If you would like to see this home without being there in person, select the "Virtual Tour" option and your agent will contact you to discuss available opportunities.
In-PersonVirtual Tour
$ 750,000
Est. payment /mo
Save
Coming Soon

955 19th AVE NW Hickory, NC 28601

4 Beds

5 Baths

4,351 SqFt


UPDATED:

Key Details

Property Type Single Family Home

Sub Type Single Family Residence

Listing Status Coming Soon

Purchase Type For Sale

Square Footage 4,351 sqft

Price per Sqft $172

MLS Listing ID 4420460

Style Contemporary

Bedrooms 4

Full Baths 4

Half Baths 1

Abv Grd Liv Area 3,304

Year Built 1978

Lot Size 0.690 Acres

Acres 0.69

Property Sub-Type Single Family Residence

Property Description

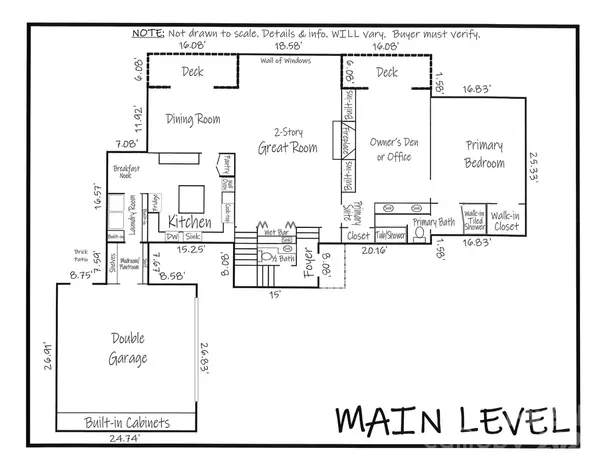
Custom-Built Contemporary Home Near Lake Hickory Country Club in Hickory, NC...4 Bedrooms, 4.5 Baths, & approx. 4,351 heated sqft. Discover a truly distinctive home, conveniently located in NW Hickory. Offering a beautifully private landscaped setting with mature trees, this unique residence combines dramatic architecture, quality craftsmanship, and versatile living spaces. Custom-built by one owner family, the home features a distinctive cedar wood, stone, & stucco exterior, and it has thoughtful architectural details rarely found in newer construction homes. The impressive great room is the centerpiece of the home, featuring soaring ceilings, floor-to-ceiling windows across the back wall, a floor-to-ceiling stone fireplace, and wet bar. The expansive windows bring the beautiful landscaped surroundings into the living space, while the open connection to the dining room creates an ideal setting for entertaining & everyday living. The large kitchen features extensive wood cabinets that were custom-built by Crouch Builders, which offer TONS of nice pull-outs, a center island with a butcher block top, and a breakfast area, with a conveniently located laundry room nearby (washer/dryer remain) along with a mud/plant room. The main level also includes a double garage w/built-ins for easy everyday access. The spacious primary suite is located on the main level & includes an owner's den(or home office) with built-ins, a separate bedroom, and a private bath with dual sinks, a tub/shower PLUS a separate walk-in shower. Upstairs, two additional bedrooms each have their own private bathrooms. A catwalk-style balcony overlooks the great room below, adding to the home's dramatic contemporary design & architectural character. The basement provides additional flexible living space with a family room featuring a woodstove, the 4th bedroom & private bath, plus multiple storage areas. This lower level offers excellent options for guests, recreation, hobbies, or additional living space. Outside, the mature trees and beautiful landscape, create an established and inviting setting. The roof was replaced in 2018. Located near Lake Hickory Country Club(LHCC) and Lake Hickory, it is a truly special home with a floor plan and character that stand apart from the ordinary. CALL TODAY!

Location

State NC

County Catawba

Zoning RES

Rooms

Basement Exterior Entry, Interior Entry, Partially Finished, Storage Space, Walk-Out Access

Primary Bedroom Level Main

Main Level Bedrooms 1

Main Level Great Room

Main Level Kitchen

Main Level Breakfast

Main Level Dining Room

Main Level Laundry

Main Level Primary Bedroom

Main Level Bathroom-Full

Main Level Office

Upper Level Bedroom(s)

Upper Level Bedroom(s)

Upper Level Bathroom-Full

Upper Level Bathroom-Full

Basement Level Family Room

Basement Level Bedroom(s)

Basement Level Bathroom-Full

Basement Level Utility Room

Interior

Interior Features Attic Stairs Pulldown, Entrance Foyer, Kitchen Island, Open Floorplan, Pantry, Walk-In Closet(s), Wet Bar, Other - See Remarks

Heating Forced Air, Heat Pump, Natural Gas, Wood Stove

Cooling Central Air, Heat Pump

Flooring Brick, Carpet, Concrete, Linoleum, Tile

Fireplaces Type Family Room, Great Room, Wood Burning, Wood Burning Stove

Fireplace true

Appliance Dishwasher, Disposal, Double Oven, Dryer, Electric Cooktop, Electric Water Heater, Refrigerator, Washer, Washer/Dryer

Laundry Inside, Laundry Room, Main Level

Exterior

Garage Spaces 2.0

Community Features None

Waterfront Description None

Roof Type Architectural Shingle

Street Surface Concrete,Paved

Porch Deck, Front Porch, Patio

Garage true

Building

Dwelling Type Site Built

Foundation Basement

Sewer Public Sewer

Water City

Architectural Style Contemporary

Level or Stories One and One Half

Structure Type Stone Veneer,Synthetic Stucco,Wood

New Construction false

Schools

Elementary Schools Viewmont

Middle Schools Northview

High Schools Hickory

Others

Senior Community false

Restrictions No Representation

Horse Property None

Special Listing Condition None


Listed by Kathryn Herman • Coldwell Banker Boyd & Hassell • kathryniherman@gmail.com

NEARBY SCHOOLS & PROPERTIES

Jeremy Ordan

Jeremy Ordan

Team Lead License ID: 280072

+1(704) 609-9300

GET MORE INFORMATION

Name
Phone*
Message

Go tour this home

955 19th AVE NW