


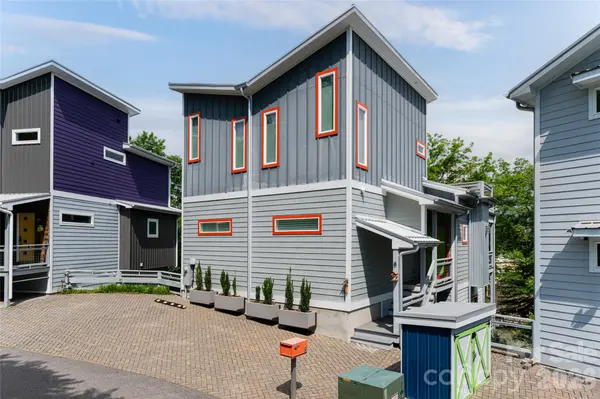
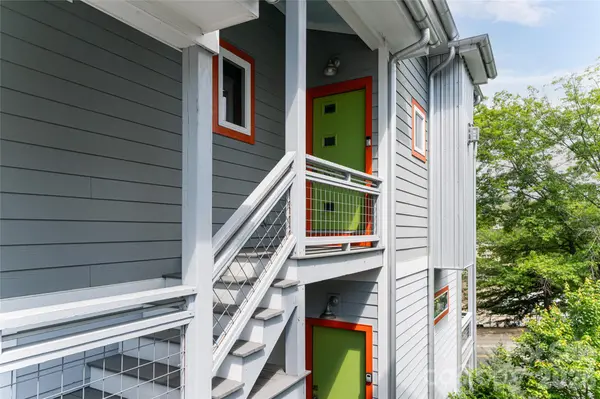

8 Birdhouse ROW Asheville, NC 28801
4 Beds
6 Baths
3,396 SqFt
UPDATED:
Key Details
Property Type Single Family Home
Sub Type Single Family Residence
Listing Status Active
Purchase Type For Sale
Square Footage 3,396 sqft
Price per Sqft $264
MLS Listing ID 4420477
Style Contemporary,Modern,Other
Bedrooms 4
Full Baths 4
Half Baths 2
Abv Grd Liv Area 1,736
Year Built 2017
Lot Size 3,920 Sqft
Acres 0.09
Property Sub-Type Single Family Residence
Property Description
The open-concept main level is defined by soaring architectural elements, abundant natural light, and beautiful hardwood floors throughout. Thoughtfully designed spaces flow effortlessly from the kitchen and living areas to multiple outdoor entertaining spaces, creating a home that is equally suited to everyday living or entertaining guests. Custom details continue throughout the residence, including customized closets and beautifully appointed bathrooms featuring full-tile walk-in showers.
The home's unique multi-level design also provides remarkable flexibility, with separate entrances serving the lower levels and creating the potential for a homestay or short-term rental scenario that could provide an additional source of income, subject to applicable regulations and approvals. These spaces also offer excellent flexibility for guests, extended living arrangements, a home office, recreation space, or other uses depending on the buyer's needs. Private parking immediately at the property adds another uncommon convenience for a home so close to downtown.
The true centerpiece of the home is its remarkable rooftop deck. With more than 1,500 square feet of total decking throughout the property, much of it covered, the outdoor spaces provide an exceptional extension of the living area. The rooftop terrace features a private hot tub, comfortable seating areas, a gas grill hookup, and panoramic views across the surrounding cityscape and mountains. Whether enjoying morning coffee, entertaining friends, or soaking in the hot tub beneath the evening sky, this is Asheville living at its best.
Perhaps the greatest luxury is the location. Asheville's vibrant downtown is just a comfortable walk away, placing acclaimed restaurants, breweries, galleries, shops, entertainment venues, and the city's renowned cultural attractions practically at your doorstep—while the home's elevated position provides a welcome sense of privacy and separation from the energy of downtown.
Built in 2017, combining distinctive mid-century modern architecture, exceptional rooftop and outdoor living, flexible multi-level spaces, and true downtown walkability. With its new $899,000 price, this remarkable property is priced to sell and offers an extraordinary opportunity to own a truly unique piece of Asheville. There is simply nothing quite like it.
Location
State NC
County Buncombe
Zoning RM8
Rooms
Basement Finished, Full, Interior Entry, Multiple Below-Grade Levels, Storage Space, Walk-Out Access, Walk-Up Access
Primary Bedroom Level Main
Main Level Bedrooms 1
Interior
Interior Features Cable Prewire, Open Floorplan, Pantry, Storage, Walk-In Closet(s)
Heating Central, Electric, Forced Air, Heat Pump, Natural Gas, Zoned
Cooling Ceiling Fan(s), Central Air, Electric, Heat Pump, Multi Units, Zoned
Flooring Concrete, Tile, Wood
Fireplaces Type Family Room, Gas, Gas Vented, Great Room, Living Room
Fireplace true
Appliance Dishwasher, Disposal, Dryer, Exhaust Hood, Gas Oven, Gas Range, Gas Water Heater, Microwave, Refrigerator, Tankless Water Heater, Washer, Washer/Dryer
Laundry Electric Dryer Hookup, Inside, Laundry Closet, Main Level
Exterior
Exterior Feature Hot Tub, In-Ground Irrigation, Rooftop Terrace
Fence Back Yard, Chain Link, Fenced
Utilities Available Cable Connected, Electricity Connected, Natural Gas, Underground Power Lines, Underground Utilities
View City, Year Round
Roof Type Metal
Street Surface Concrete,Other,Paved
Porch Balcony, Covered, Deck, Patio, Rear Porch, Terrace
Garage false
Building
Lot Description Cleared, Infill Lot, Open Lot, Paved, Sloped, Wooded, Views
Dwelling Type Site Built
Foundation Basement, Slab
Sewer Public Sewer
Water Public
Architectural Style Contemporary, Modern, Other
Level or Stories Three
Structure Type Hard Stucco,Hardboard Siding,Metal
New Construction false
Schools
Elementary Schools Asheville City
Middle Schools Asheville
High Schools Asheville
Others
Senior Community false
Restrictions Subdivision
Acceptable Financing Cash, Conventional
Listing Terms Cash, Conventional
Special Listing Condition None
NEARBY SCHOOLS & PROPERTIES