
5218 Kelly ST, Charlotte, NC 28205
See all 42 photos
5218 Kelly ST, Charlotte, NC 28205
REQUEST A TOUR If you would like to see this home without being there in person, select the "Virtual Tour" option and your agent will contact you to discuss available opportunities.
In-PersonVirtual Tour
$ 699,000
Est. payment /mo
Save
Open Sat 2PM-4PM

5218 Kelly ST Charlotte, NC 28205

3 Beds

3 Baths

2,271 SqFt


Open House

Sat Sep 05, 2:00pm - 4:00pm

UPDATED:

Key Details

Property Type Single Family Home

Sub Type Single Family Residence

Listing Status Active

Purchase Type For Sale

Square Footage 2,271 sqft

Price per Sqft $307

Subdivision Oakhurst

MLS Listing ID 4420317

Bedrooms 3

Full Baths 2

Half Baths 1

Construction Status Completed

Abv Grd Liv Area 2,271

Year Built 2019

Lot Size 3,920 Sqft

Acres 0.09

Property Sub-Type Single Family Residence

Property Description

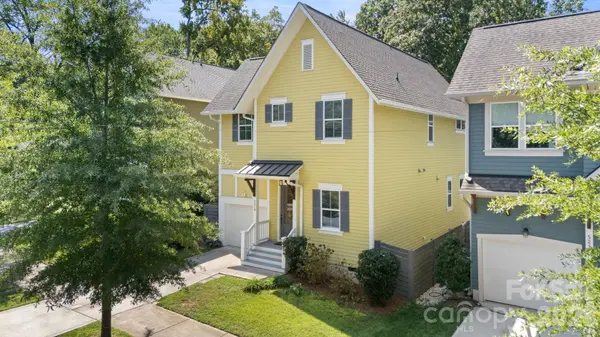
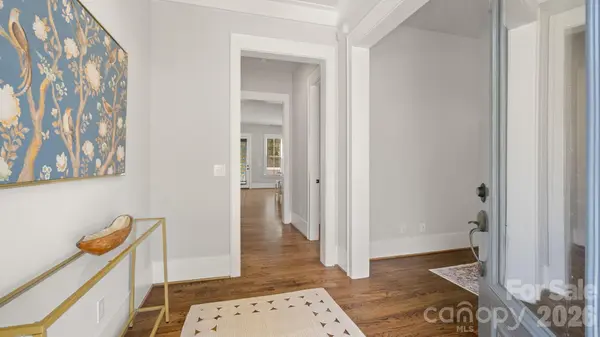
Buyer Incentive! Seller offering $5,000 toward buyer closing costs or an interest rate buy-down with an acceptable offer. This light-filled Saussy Burbank home, located in the heart of Oakhurst, puts you minutes from neighborhood favorites, Plaza Midwood, Uptown and SouthPark. Walk to local restaurants, including Common Market, grocery stores and parks. Built in 2019, the 3-bedroom, 2.5-bath home offers an open floor plan and dedicated home office. The fully fenced backyard backs to a tree-save preserve. Added shutters enhance the curb appeal, while inside, abundant natural light, 10-foot ceilings and hardwood floors create a bright, welcoming main level. The kitchen opens to the living and dining areas and features a large center island, quartz countertops, stainless steel appliances, tile backsplash, soft-close cabinetry and a walk-in pantry. The living room includes a gas fireplace with built-ins and opens to the rear deck and backyard, extending the living space outdoors. Upstairs, the spacious primary suite features two walk-in closets, dual vanities and a walk-in shower. Two additional bedrooms share a Jack-and-Jill bath. The laundry room is conveniently located on the second floor. No HOA.

Location

State NC

County Mecklenburg

Zoning UR-2(CD)

Rooms

Primary Bedroom Level Upper

Main Level Living Room

Main Level Kitchen

Main Level Office

Main Level Dining Area

Main Level Bathroom-Half

Upper Level Primary Bedroom

Upper Level Bathroom-Full

Upper Level Bedroom(s)

Upper Level Bedroom(s)

Upper Level Bathroom-Full

Upper Level Laundry

Interior

Interior Features Attic Stairs Pulldown, Entrance Foyer, Garden Tub, Kitchen Island, Open Floorplan, Walk-In Closet(s), Walk-In Pantry

Heating Forced Air, Natural Gas, Zoned

Cooling Central Air, Zoned

Flooring Carpet, Tile, Wood

Fireplaces Type Family Room, Gas Log

Fireplace true

Appliance Dishwasher, Disposal, Electric Water Heater, Exhaust Hood, Gas Oven, Gas Range, Refrigerator

Laundry Laundry Room, Upper Level

Exterior

Garage Spaces 1.0

Fence Back Yard, Fenced

Roof Type Architectural Shingle

Street Surface Concrete

Porch Deck, Front Porch

Garage true

Building

Dwelling Type Site Built

Foundation Crawl Space

Sewer Public Sewer

Water City

Level or Stories Two

Structure Type Fiber Cement

New Construction false

Construction Status Completed

Schools

Elementary Schools Unspecified

Middle Schools Unspecified

High Schools Unspecified

Others

Senior Community false

Acceptable Financing Cash, Conventional, VA Loan

Listing Terms Cash, Conventional, VA Loan

Special Listing Condition None


Listed by Natalie Amalong • Mackey Realty LLC • Natalie@MackeyRealty.com

NEARBY SCHOOLS & PROPERTIES

Jeremy Ordan

Jeremy Ordan

Team Lead License ID: 280072

+1(704) 609-9300

GET MORE INFORMATION

Name
Phone*
Message

Go tour this home

5218 Kelly ST