




1185 10th Street PL NW Hickory, NC 28601
4 Beds
3 Baths
2,002 SqFt
UPDATED:
Key Details
Property Type Single Family Home
Sub Type Single Family Residence
Listing Status Active
Purchase Type For Sale
Square Footage 2,002 sqft
Price per Sqft $174
MLS Listing ID 4420689
Bedrooms 4
Full Baths 2
Half Baths 1
Abv Grd Liv Area 1,283
Year Built 1968
Lot Size 0.500 Acres
Acres 0.5
Property Sub-Type Single Family Residence
Property Description
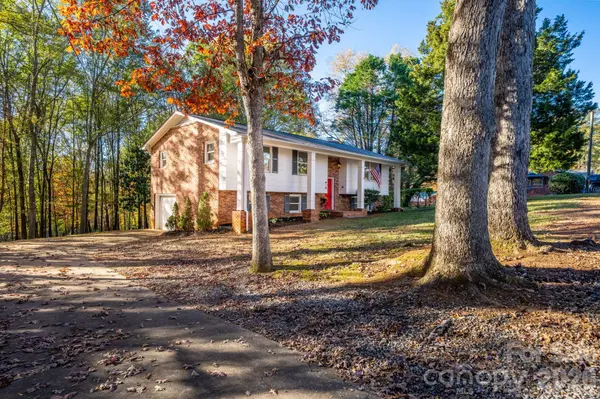
From the moment you arrive, you'll appreciate the generous lot and inviting setting. Inside, recent improvements create a fresh, move-in-ready feel, including brand-new windows and luxury vinyl plank flooring throughout**. The renovated kitchen features all-new appliances, a gas range, and an open connection to the main living and dining areas—perfect for morning coffee, family dinners, and entertaining guests.
The lower-level den adds another dimension to the home with its wood-burning fireplace and versatile space that can easily serve as a second living room, home office, media room, guest space, or bonus area.
Outside, the half-acre property gives you room to spread out, garden, play, entertain, or simply enjoy the peace and privacy of your own space.
And the location is hard to beat. You're just minutes from downtown Hickory, Hwy 321, Lake Hickory, The Crawdads Stadium, the Hickory Aviation Museum, The City Walk, shopping, dining, and entertainment, making it easy to enjoy everything the area has to offer while maintaining the comfort of a spacious residential setting.
Two owners. Thoughtfully updated. Spacious lot. Flexible living spaces. Prime Hickory-area location. This is the kind of home that offers both a place to live and a place to enjoy. Come see what makes it special.
Location
State NC
County Catawba
Zoning R-3
Rooms
Basement Basement Garage Door, Finished, Storage Space, Walk-Out Access
Primary Bedroom Level Main
Main Level Bedrooms 3
Interior
Interior Features Attic Other, Kitchen Island, Open Floorplan, Pantry, Storage
Heating Baseboard, Heat Pump
Cooling Electric, Heat Pump
Flooring Tile, Vinyl
Fireplaces Type Den, Wood Burning
Fireplace true
Appliance Dishwasher, Disposal, Electric Oven, Gas Range, Refrigerator
Laundry In Basement
Exterior
Garage Spaces 1.0
Utilities Available Natural Gas
Roof Type Architectural Shingle
Street Surface Concrete,Paved
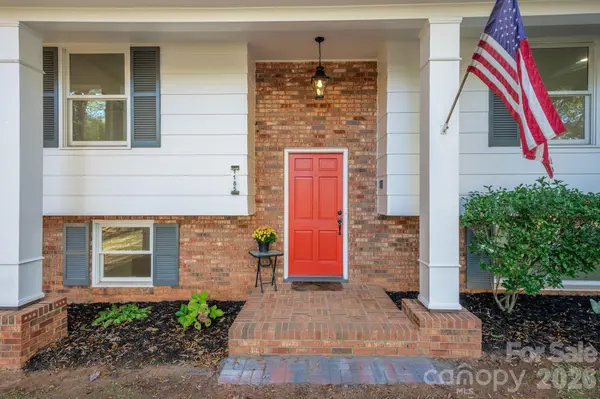
Porch Deck, Front Porch
Garage true
Building
Lot Description Wooded
Dwelling Type Site Built
Foundation Basement
Sewer Public Sewer
Water City
Level or Stories Split Level
Structure Type Brick Partial,Wood
New Construction false
Schools
Elementary Schools Oakwood
Middle Schools Grandview
High Schools Hickory
Others
Senior Community false
Acceptable Financing Cash, Conventional, FHA
Listing Terms Cash, Conventional, FHA
Special Listing Condition None
NEARBY SCHOOLS & PROPERTIES