
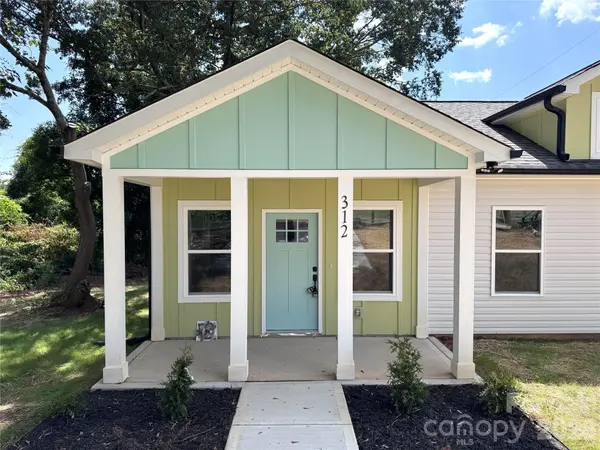
312 Gidney ST, Shelby, NC 28150
See all 6 photos
312 Gidney ST, Shelby, NC 28150
REQUEST A TOUR If you would like to see this home without being there in person, select the "Virtual Tour" option and your agent will contact you to discuss available opportunities.
In-PersonVirtual Tour
$ 250,000
Est. payment /mo
Save
Coming Soon

312 Gidney ST Shelby, NC 28150

3 Beds

2 Baths

1,111 SqFt


UPDATED:

Key Details

Property Type Single Family Home

Sub Type Single Family Residence

Listing Status Coming Soon

Purchase Type For Sale

Square Footage 1,111 sqft

Price per Sqft $225

MLS Listing ID 4421138

Style Bungalow,Transitional

Bedrooms 3

Full Baths 2

Construction Status Completed

Abv Grd Liv Area 1,111

Year Built 2025

Lot Size 7,405 Sqft

Acres 0.17

Lot Dimensions 100 X 225

Property Sub-Type Single Family Residence

Property Description

Location! Location! Location! This adorable new construction ranch is custom built by Husband & Wife Homes and located in charming downtown Shelby - close to shopping, dining, coffee shops, farmers market, entertainment and less than 1/2 mile to a major shopping hub on Dixon Rd! The front porch welcomes you into the open floorplan showcasing a large living rm surrounded in a cozy neutral color palette w/ LVP floors & lots of windows! Host gatherings in the gorgeous kitchen w/ soft close cabinets, granite ctrs, large breakfast bar w/ seating, farmhouse sink, hood vent & dining area w/ sliding doors providing extra light. After a long day, retire to your beautiful primary suite w/ decorative accent wall, walk-in closet, dual vanity, granite ctrs & stunning glass & tile shower! The 2 additional bedrooms are ample in size and share the upgraded hall full bath. This home features quality construction and elevated modern finishes throughout including LVP floors, upgraded hardware, stylish lighting, tile floors & tiled showers in both baths, accent walls & patio - all features that are hard to find in this price point. Conveniently connected to city water & sewer. 10-Year Structural Warranty included! *USDA ELIGIBLE with no down payment. You may also qualify for down payment & closing cost assistance! Call preferred lender for details!

Location

State NC

County Cleveland

Zoning R6

Rooms

Primary Bedroom Level Main

Main Level Bedrooms 3

Main Level Primary Bedroom

Main Level Bedroom(s)

Main Level Bedroom(s)

Main Level Bathroom-Full

Main Level Bathroom-Full

Main Level Kitchen

Main Level Living Room

Main Level Dining Area

Interior

Interior Features Breakfast Bar, Open Floorplan, Walk-In Closet(s)

Heating Heat Pump

Cooling Central Air

Flooring Tile, Vinyl

Fireplace false

Appliance Dishwasher, Disposal, Electric Range, Electric Water Heater, Exhaust Hood, Refrigerator with Ice Maker

Laundry Laundry Closet, Main Level

Exterior

Street Surface Concrete,Paved

Porch Front Porch, Patio

Garage false

Building

Dwelling Type Site Built

Foundation Slab

Builder Name Husband & Wife Homes

Sewer Public Sewer

Water City

Architectural Style Bungalow, Transitional

Level or Stories One

Structure Type Fiber Cement,Vinyl

New Construction true

Construction Status Completed

Schools

Elementary Schools Elizabeth

Middle Schools Shelby

High Schools Shelby

Others

Senior Community false

Acceptable Financing Cash, Conventional, FHA, USDA Loan, VA Loan

Listing Terms Cash, Conventional, FHA, USDA Loan, VA Loan

Special Listing Condition None


Listed by Shelly Jones • EXP Realty LLC • shellyjonesre@gmail.com

NEARBY SCHOOLS & PROPERTIES

Jeremy Ordan

Jeremy Ordan

Team Lead License ID: 280072

+1(704) 609-9300

GET MORE INFORMATION

Name
Phone*
Message

Go tour this home

312 Gidney ST