
1440 Mcilroy RD, Charlotte, NC 28212
See all 22 photos
1440 Mcilroy RD, Charlotte, NC 28212
REQUEST A TOUR If you would like to see this home without being there in person, select the "Virtual Tour" option and your agent will contact you to discuss available opportunities.
In-PersonVirtual Tour
$ 599,888
Est. payment /mo
Save
Coming Soon

1440 Mcilroy RD Charlotte, NC 28212

3 Beds

2 Baths

1,776 SqFt


UPDATED:

Key Details

Property Type Single Family Home

Sub Type Single Family Residence

Listing Status Coming Soon

Purchase Type For Sale

Square Footage 1,776 sqft

Price per Sqft $337

Subdivision Mcclintock Woods

MLS Listing ID 4420925

Style Ranch

Bedrooms 3

Full Baths 2

Construction Status Completed

Abv Grd Liv Area 1,776

Year Built 1972

Lot Size 0.350 Acres

Acres 0.35

Property Sub-Type Single Family Residence

Property Description

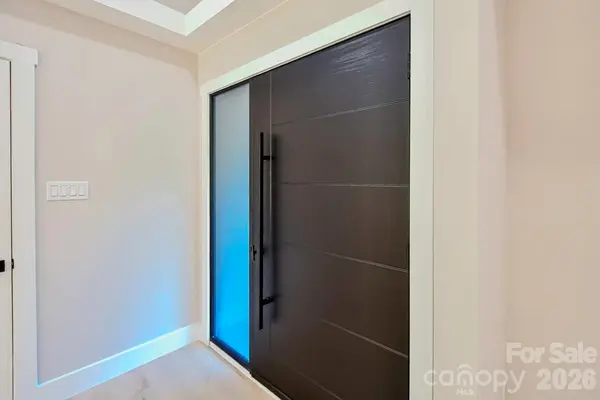
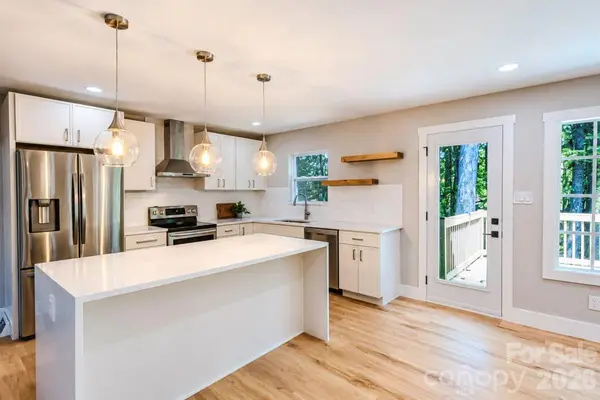
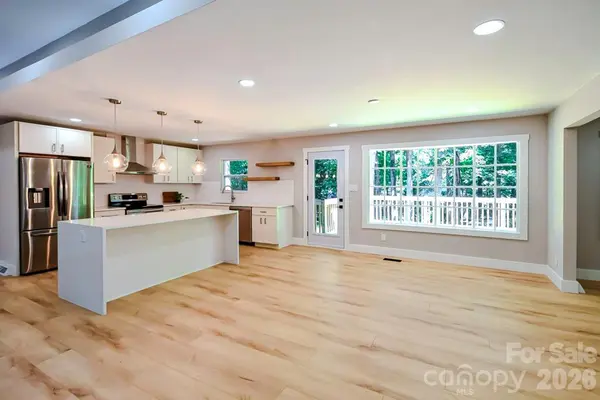
Stunning & fully renovated 1-story home in the established and matured neighborhood of McClintock Woods, just minutes from South Park. This 3 bed & 2 bath home has 1776 sq/ft and sits on flat .35 acres with NO HOA! Home has been completely updated to make you saw WOW from the moment you open the door. The very cool contrast of the dark exterior to the light interior is eye catching. Ton of natural light will accent the light and modern feel the design provides with its light color palette to make it feel modern and crisp. Beautiful and completely new chef kitchen provides an attractive area to spend time around and with its open concept design that brings in the living room and dining area when is time to gather. From there you have easy access to the all new rear deck which is perfect to relax with family & friends. The bedrooms are bright & spacious and both bathrooms have also been fully renovated to match the modern and relaxing spa like feel. This home will definitely make you smile from the moment you walk in.

Location

State NC

County Mecklenburg

Zoning N1-A

Rooms

Primary Bedroom Level Main

Main Level Bedrooms 3

Main Level Primary Bedroom

Main Level Bedroom(s)

Main Level Bedroom(s)

Main Level Bathroom-Full

Main Level Kitchen

Main Level Living Room

Main Level Dining Area

Interior

Heating Central

Cooling Central Air

Fireplace true

Appliance Dishwasher, Gas Range, Refrigerator

Laundry Inside

Exterior

Roof Type Architectural Shingle

Street Surface Concrete,Paved

Garage false

Building

Dwelling Type Site Built

Foundation Crawl Space

Sewer Public Sewer

Water City

Architectural Style Ranch

Level or Stories One

Structure Type Hardboard Siding

New Construction false

Construction Status Completed

Schools

Elementary Schools Unspecified

Middle Schools Unspecified

High Schools Unspecified

Others

Senior Community false

Acceptable Financing Cash, Conventional, FHA, VA Loan

Listing Terms Cash, Conventional, FHA, VA Loan

Special Listing Condition None


Listed by Byron Descalzi • EXP Realty LLC Ballantyne • 704-661-4814

NEARBY SCHOOLS & PROPERTIES

Jeremy Ordan

Jeremy Ordan

Team Lead License ID: 280072

+1(704) 609-9300

GET MORE INFORMATION

Name
Phone*
Message

Go tour this home

1440 Mcilroy RD