
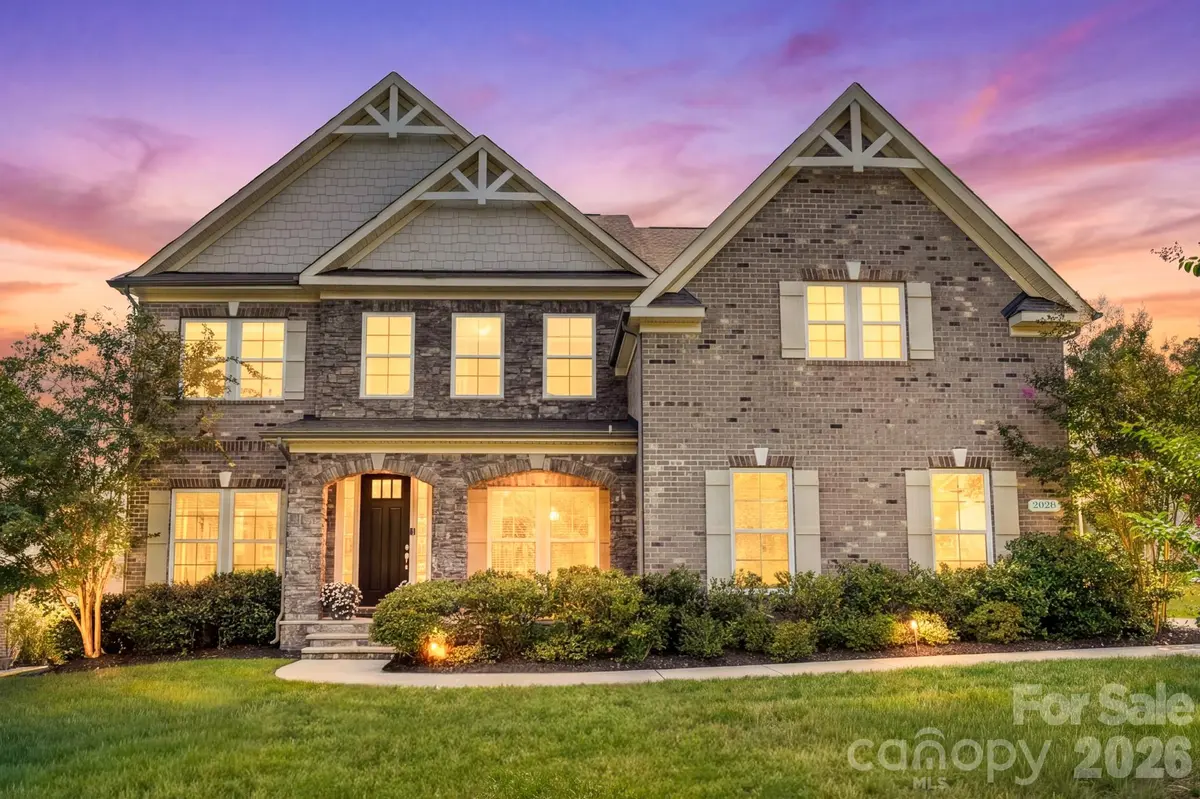



2028 Perry Pond DR Waxhaw, NC 28173
5 Beds
4 Baths
4,410 SqFt
UPDATED:
Key Details
Property Type Single Family Home
Sub Type Single Family Residence
Listing Status Coming Soon
Purchase Type For Sale
Square Footage 4,410 sqft
Price per Sqft $226
Subdivision Cavaillon
MLS Listing ID 4420700
Style Transitional
Bedrooms 5
Full Baths 4
Construction Status Completed
HOA Fees $1,600/ann
HOA Y/N 1
Abv Grd Liv Area 4,410
Year Built 2017
Lot Size 0.570 Acres
Acres 0.57
Lot Dimensions 94 x 272 x 97 x 258
Property Sub-Type Single Family Residence
Property Description
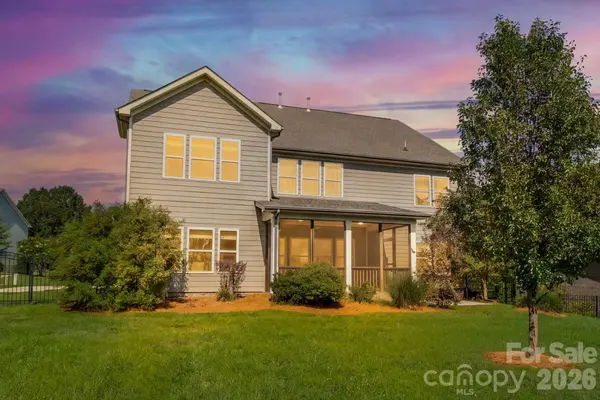
At the heart of the home, the beautifully appointed kitchen combines timeless style with thoughtful functionality, featuring upgraded cabinetry, gas cooktop, vented hood, wall oven, generous island, walk-in pantry and a versatile extension of cabinetry into the breakfast area for a convenient bar or servery. The breakfast area flows seamlessly to the screened porch, creating an effortless connection between indoor and outdoor living. Upstairs, the expansive primary suite offers a peaceful retreat with lush backyard views, a generous sitting area, tray ceiling and a recently updated spa-inspired bath with large-format tile and frameless shower. Three secondary bedrooms and two secondary baths provide exceptional flexibility. One bedroom features a private en-suite bath, while the other two bedrooms share a beautifully designed bath with separate vanities and a thoughtful layout that creates natural flow and added privacy. A spacious bonus room and convenient upstairs laundry room further enhance the versatility of the upper level. Outdoor living is equally inviting, with a large screened porch, adjacent paver patio and level, fenced backyard, perfect for morning coffee, weekend grilling or relaxed evenings at home. A main-level guest suite, abundant storage and a two-car side-load garage with EV universal charger add everyday convenience. Set within this sought-after boutique neighborhood and zoned for the top performing Union County schools, this is a home where thoughtful design, tranquil surroundings and effortless Carolina living come together.
Location
State NC
County Union
Zoning AJ0
Rooms
Primary Bedroom Level Upper
Main Level Bedrooms 1
Main Level Bedroom(s)
Main Level Bathroom-Full
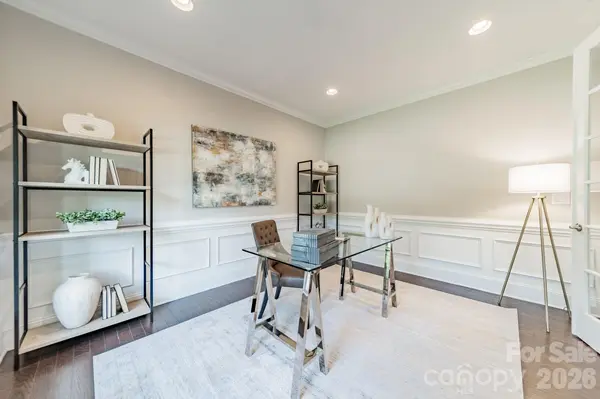
Main Level Study
Main Level Dining Room
Main Level Kitchen
Main Level Breakfast
Main Level Great Room
Upper Level Primary Bedroom
Upper Level Bathroom-Full
Upper Level Bedroom(s)
Upper Level Bathroom-Full
Upper Level Bedroom(s)
Upper Level Bathroom-Full
Upper Level Bedroom(s)
Upper Level Bonus Room
Interior
Interior Features Attic Stairs Pulldown
Heating Central, Forced Air, Natural Gas, Zoned
Cooling Central Air
Flooring Carpet, Hardwood, Tile
Fireplaces Type Family Room
Fireplace true
Appliance Dishwasher, Exhaust Hood, Gas Cooktop, Microwave, Oven
Laundry Laundry Room
Exterior
Exterior Feature In-Ground Irrigation
Garage Spaces 2.0
Fence Back Yard, Fenced
Community Features Pond, Sidewalks, Street Lights, Walking Trails
Utilities Available Cable Available, Fiber Optics, Natural Gas, Underground Utilities, Wired Internet Available
Roof Type Architectural Shingle
Street Surface Concrete
Porch Covered, Front Porch, Rear Porch, Screened
Garage true
Building
Dwelling Type Site Built
Foundation Slab
Builder Name CalAtlantic Homes
Sewer County Sewer
Water County Water
Architectural Style Transitional
Level or Stories Two
Structure Type Brick Partial,Fiber Cement,Stone Veneer
New Construction false
Construction Status Completed
Schools
Elementary Schools New Town
Middle Schools Cuthbertson
High Schools Cuthbertson
Others
HOA Name Kuester Management Group
Senior Community false
Restrictions Architectural Review,Subdivision
Acceptable Financing Cash, Conventional
Listing Terms Cash, Conventional
Special Listing Condition None
NEARBY SCHOOLS & PROPERTIES