


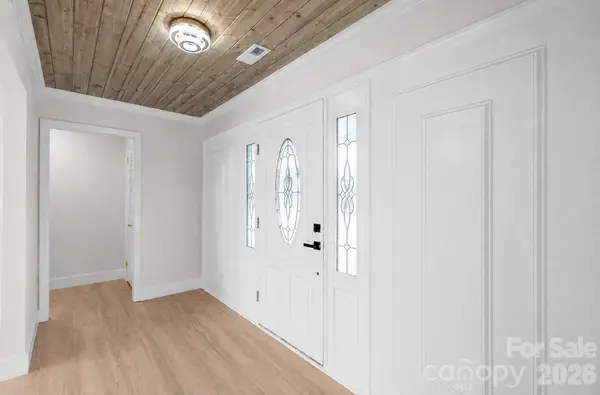


3115 Crow RD Monroe, NC 28112
3 Beds
2 Baths
2,100 SqFt
UPDATED:
Key Details
Property Type Single Family Home
Sub Type Single Family Residence
Listing Status Active
Purchase Type For Sale
Square Footage 2,100 sqft
Price per Sqft $233
MLS Listing ID 4398551
Style Ranch
Bedrooms 3
Full Baths 2
Abv Grd Liv Area 2,100
Year Built 1964
Lot Size 1.020 Acres
Acres 1.02
Property Sub-Type Single Family Residence
Property Description
Set on just over an acre, this home blends thoughtful updates with comfortable everyday living. The open layout creates an inviting flow between the living, dining, and kitchen areas, making it perfect for both everyday life and entertaining.
The kitchen is truly the heart of the home with quartz countertops, custom cabinetry, stylish lighting, a large cedar-wrapped island, and beautiful finishes throughout. Natural wood accents, a tongue-and-groove ceiling, updated fixtures, and French-inspired details add warmth and character that set this home apart.
Both bathrooms have been beautifully remodeled, and the laundry room is a standout with basil green cabinetry, quartz countertops, natural wood shelving, and designer wallpaper.
Outside, the expansive 1,800 sq ft back patio offers incredible outdoor living potential, perfect for grilling, entertaining, outdoor dining, or creating the backyard retreat you have always imagined.
An attached one-car garage, large detached workshop, covered two-car carport, and additional storage building provide plenty of room for vehicles, tools, equipment, hobbies, and storage.
Enjoy peaceful country living while still being approximately 10 minutes from downtown Monroe, 13 minutes from downtown Waxhaw, and 15 minutes from Wesley Chapel shopping, dining, and everyday conveniences.
Beautifully updated, move-in ready, and now offered at a new price. This is one you will want to see in person.
Location
State NC
County Union
Zoning AF8
Rooms
Primary Bedroom Level Main
Main Level Bedrooms 3
Main Level Bedroom(s)
Main Level Primary Bedroom
Main Level Bedroom(s)
Interior
Interior Features Attic Stairs Pulldown, Entrance Foyer, Kitchen Island
Heating Central, Electric
Cooling Central Air
Flooring Tile, Vinyl
Fireplaces Type Electric, Great Room, Living Room
Fireplace true
Appliance Convection Oven, Dishwasher, Microwave, Refrigerator with Ice Maker
Laundry Electric Dryer Hookup, Laundry Room, Washer Hookup
Exterior
Garage Spaces 1.0
Carport Spaces 2
Utilities Available Electricity Connected
Street Surface Concrete
Porch Front Porch, Rear Porch
Garage true
Building
Dwelling Type Site Built
Foundation Crawl Space
Sewer Septic Installed
Water City
Architectural Style Ranch
Level or Stories One
Structure Type Brick Full
New Construction false
Schools
Elementary Schools Western Union
Middle Schools Parkwood
High Schools Parkwood
Others
Senior Community false
Acceptable Financing Cash, Conventional, FHA, USDA Loan, VA Loan
Listing Terms Cash, Conventional, FHA, USDA Loan, VA Loan
Special Listing Condition None
NEARBY SCHOOLS & PROPERTIES