



0000 Panther Mountain RD #18 Zirconia, NC 28790
3 Beds
4 Baths
2,941 SqFt
UPDATED:
Key Details
Property Type Single Family Home
Sub Type Single Family Residence
Listing Status Active
Purchase Type For Sale
Square Footage 2,941 sqft
Price per Sqft $839
Subdivision The Cliffs Valley
MLS Listing ID 4406657
Bedrooms 3
Full Baths 3
Half Baths 1
Construction Status Land/Home Package
HOA Fees $1,982/ann
HOA Y/N 1
Abv Grd Liv Area 1,778
Lot Size 1.980 Acres
Acres 1.98
Property Sub-Type Single Family Residence
Property Description
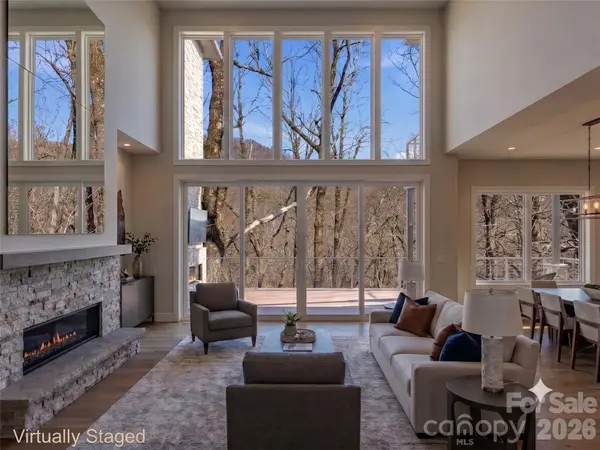
The kitchen is thoughtfully positioned at the heart of the home, offering generous workspace, a substantial island, dedicated pantry storage, and direct connectivity to the dining and great room areas. Designed for both everyday living and entertaining, the layout allows the kitchen to remain connected to the activity of the home while maintaining its own sense of definition. An optional built-in grill and outdoor fireplace further extend the entertaining experience beyond the interior.
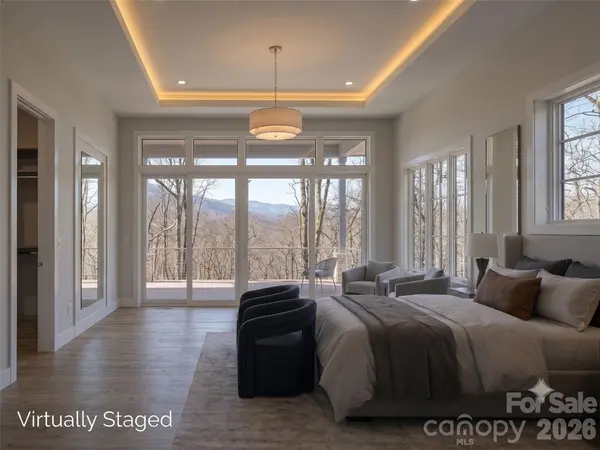
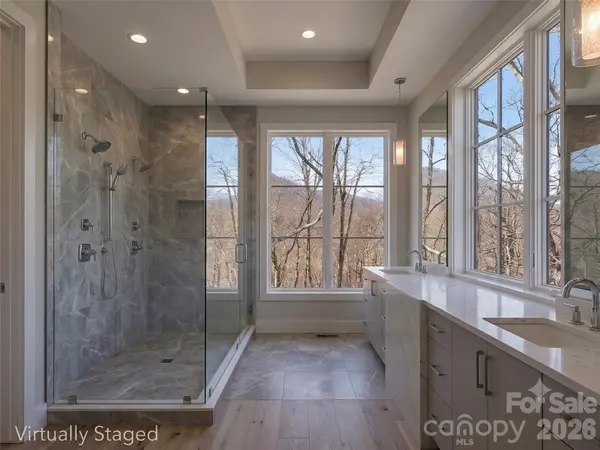
Privately situated on the main level, the owner's suite provides a peaceful retreat with a spacious bedroom and well-appointed owner's bath. The thoughtful placement of the suite creates separation from the secondary living and sleeping spaces while maintaining convenient access to the home's central gathering areas.
The lower level expands the home's versatility with two additional bedrooms, two bathrooms, and an expansive recreation room. Designed for both family living and extended-stay guests, this level provides a comfortable secondary living environment with direct access to the outdoors. A walkout porch creates an effortless connection between the lower-level living spaces and the surrounding landscape. An optional bunk room adds an additional 245 square feet of flexible space, ideal for a dedicated retreat.
A spacious two-car garage and conveniently located utility room provide functionality without compromising the home's refined design. The combination of finished and unfinished lower-level space also offers flexibility for future customization and storage.
Outdoor living is an integral part of the Skybourne design, with generous covered porch areas that extend the home's living space and create inviting settings for dining, entertaining, or simply enjoying the surrounding landscape. With approximately 2,941 square feet of living space, three bedrooms, three full bathrooms, and one half bath, the Skybourne home offers a sophisticated combination of open gathering spaces, private retreats, flexible lower-level living, and seamless indoor-outdoor connection. A Club membership at The Cliffs is available for purchase with this property, providing access to all seven Cliffs communities.
Location
State NC
County Henderson
Zoning Industrial - R2R
Rooms
Basement Bath/Stubbed, Daylight, Exterior Entry, Full, Interior Entry, Partially Finished, Storage Space, Walk-Out Access
Primary Bedroom Level Main
Main Level Bedrooms 1
Main Level Primary Bedroom
Main Level Great Room
Basement Level, 13' 7" X 16' 4" Bonus Room
Interior
Interior Features Attic Stairs Pulldown, Built-in Features, Cable Prewire, Drop Zone, Entrance Foyer, Garden Tub, Kitchen Island, Open Floorplan, Pantry, Walk-In Closet(s), Wet Bar
Heating Heat Pump, Natural Gas
Cooling Ceiling Fan(s), Heat Pump
Flooring Carpet, Tile, Other - See Remarks
Fireplaces Type Gas, Great Room
Fireplace true
Appliance Bar Fridge, Dishwasher, Disposal, Dryer, Exhaust Fan, Exhaust Hood, Gas Range, Gas Water Heater, Microwave, Tankless Water Heater, Washer, Washer/Dryer
Laundry Electric Dryer Hookup, Utility Room, Inside, Laundry Room, Main Level, Sink, Washer Hookup
Exterior
Garage Spaces 2.0
Community Features Clubhouse, Fitness Center, Gated, Golf, Lake Access, Playground, Putting Green, Recreation Area, Sport Court, Stable(s), Tennis Court(s), Walking Trails, Other
Utilities Available Cable Available, Natural Gas, Underground Power Lines, Underground Utilities
Waterfront Description Beach - Public,Other - See Remarks
View Mountain(s), Winter
Roof Type Fiberglass
Street Surface Other,Paved
Porch Covered, Front Porch, Rear Porch, Terrace
Garage true
Building
Lot Description Private, Sloped, Wooded, Views
Dwelling Type Site Built
Foundation Basement
Sewer Septic Needed
Water City
Level or Stories One
Structure Type Fiber Cement,Stone
New Construction true
Construction Status Land/Home Package
Schools
Elementary Schools Hillandale
Middle Schools Flat Rock
High Schools East Henderson
Others
HOA Name Carlton Property Mgt
Senior Community false
Restrictions Architectural Review,Building,Deed,Livestock Restriction,Manufactured Home Allowed,Modular Not Allowed,Square Feet,Subdivision
Acceptable Financing Cash, Construction Perm Loan
Horse Property Equestrian Facilities, Other - See Remarks
Listing Terms Cash, Construction Perm Loan
Special Listing Condition None
Virtual Tour https://youtu.be/sDaFpQ1oao0
NEARBY SCHOOLS & PROPERTIES