
405 Ramble WAY, Asheville, NC 28803
See all 48 photos
405 Ramble WAY, Asheville, NC 28803
REQUEST A TOUR If you would like to see this home without being there in person, select the "Virtual Tour" option and your agent will contact you to discuss available opportunities.
In-PersonVirtual Tour
$ 8,995,000
Est. payment /mo
Active

405 Ramble WAY Asheville, NC 28803

6 Beds

8 Baths

12,532 SqFt


UPDATED:

Key Details

Property Type Single Family Home

Sub Type Single Family Residence

Listing Status Active

Purchase Type For Sale

Square Footage 12,532 sqft

Price per Sqft $717

Subdivision Ramble Biltmore Forest

MLS Listing ID 4398437

Style European

Bedrooms 6

Full Baths 7

Half Baths 1

HOA Fees $433/mo

HOA Y/N 1

Abv Grd Liv Area 12,532

Year Built 2019

Lot Size 2.130 Acres

Acres 2.13

Property Sub-Type Single Family Residence

Property Description

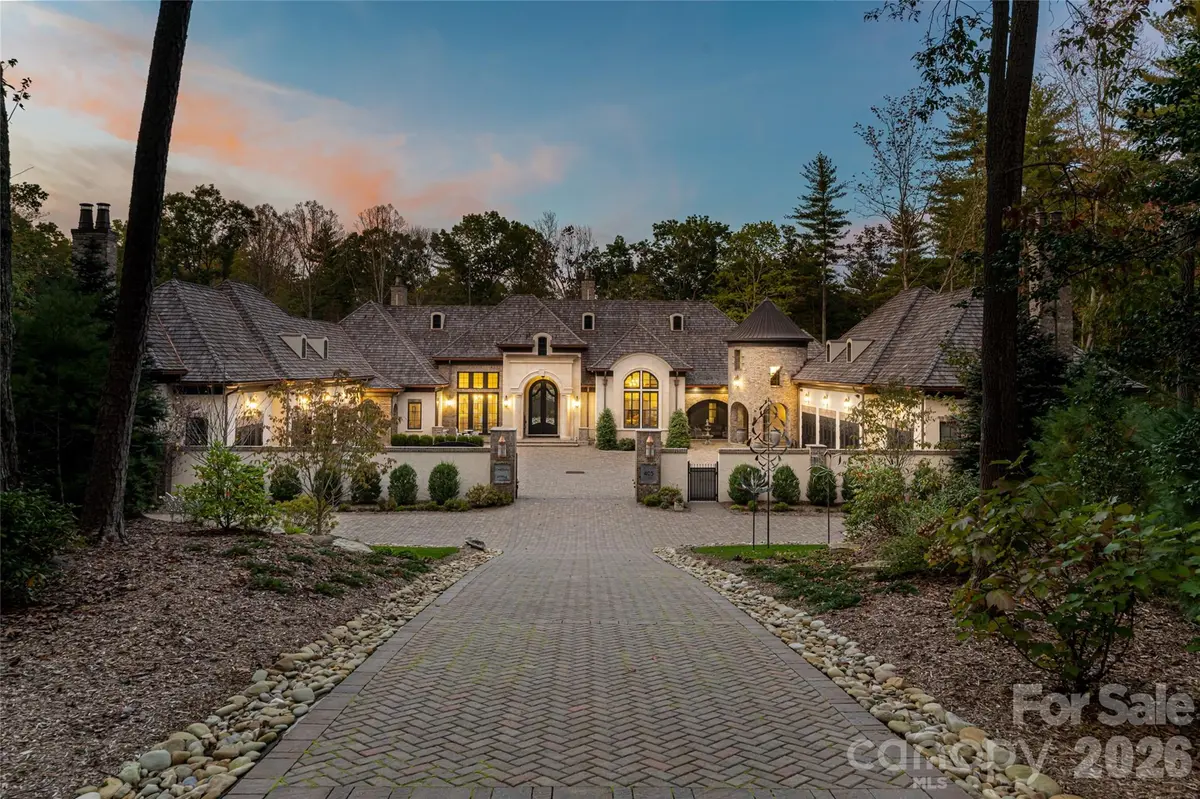
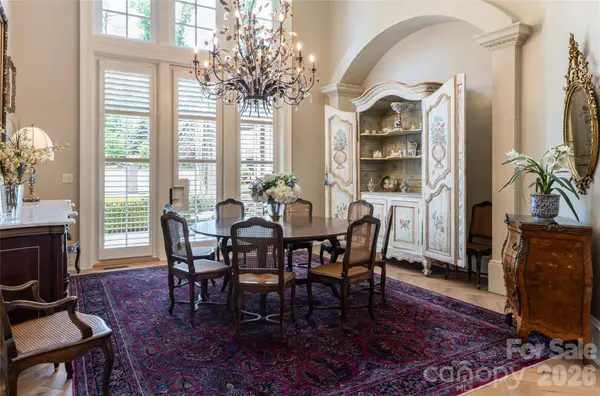
Behind private gates within the prestigious Ramble Biltmore Forest, 405 Ramble Way is an extraordinary estate inspired by the enduring traditions of timeless architecture and exceptional design. While privately gated with in the gates of the Ramble, offering a estate lot. Steps away from incredible trails, parks, and one of the regions top communities. The estate is surrounded by meticulously curated gardens and lush native landscaping, the property offers a rare sense of serenity where nature and craftsmanship exist in harmony. A stately cast stone entrance sets the tone for the home beyond, where every space unfolds with quiet grandeur and refined elegance. Masterfully constructed without compromise, the residence is defined by impeccable craftsmanship and an extraordinary palette of enduring materials, including cast stone, reclaimed timber beams, hand-forged ironwork, exotic granite, a cedar shake roof, six exquisite marble and natural stone fireplaces, and a custom glass ceiling that bathes the solarium in natural light. Designed to honor everyday living and unforgettable entertaining, the home's gracious floor plan balances intimate family spaces with dramatic architectural moments. The magnificent grand salon is the heart of the residence, where soaring 28-foot windows and reclaimed wood beams create an atmosphere of warmth and scale while framing tranquil views of the surrounding forest, inviting the beauty of the landscape indoors. Every detail has been thoughtfully considered to enrich the experience of living here. A charming brick-paver pathway meanders around the home, encouraging peaceful walks through the beautifully landscaped grounds and offering ever-changing perspectives of the estate's gardens and woodland setting. For the automotive enthusiast or discerning collector, an extraordinary heated and cooled eight-car garage, equally suited as a private car museum, provides an exceptional showcase for prized vehicles while complementing the home's uncompromising standard of luxury. Elegant yet inviting, grand yet deeply livable, 405 Ramble Way is more than a remarkable residence, it is a private sanctuary where timeless craftsmanship, architectural distinction and the natural beauty of the Ramble Biltmore Forest come together in balance. So convenient, private and secure.

Location

State NC

County Buncombe

Zoning R-1

Rooms

Primary Bedroom Level Main

Main Level Bedrooms 5

Main Level Solarium

Main Level Family Room

Main Level Bathroom-Full

Main Level Bedroom(s)

Main Level Bedroom(s)

Main Level Bathroom-Full

Main Level Bedroom(s)

Main Level Bathroom-Full

Main Level Laundry

Main Level Wine Cellar

Main Level Sitting

Main Level Kitchen

Main Level Bathroom-Full

Main Level Primary Bedroom

Main Level Dining Room

Main Level Parlor

Main Level Bathroom-Half

Main Level Office

Main Level Library

Main Level Bedroom(s)

Main Level Sitting

Main Level Bathroom-Full

Main Level Exercise Room

Upper Level Kitchen

Upper Level Bathroom-Full

Upper Level Loft

Upper Level Bedroom(s)

Interior

Interior Features Attic Walk In, Breakfast Bar, Built-in Features, Elevator, Entrance Foyer, Kitchen Island, Open Floorplan, Pantry, Storage, Walk-In Closet(s), Walk-In Pantry, Wet Bar

Heating Forced Air, Natural Gas

Cooling Central Air

Flooring Hardwood, Tile, Wood

Fireplaces Type Family Room, Gas, Gas Log, Living Room, Wood Burning

Fireplace true

Appliance Dishwasher, Disposal, Dryer, Exhaust Hood, Gas Cooktop, Gas Oven, Gas Range, Gas Water Heater, Microwave, Oven, Refrigerator, Tankless Water Heater, Warming Drawer, Washer

Laundry Laundry Closet, Laundry Room, Main Level, Upper Level

Exterior

Garage Spaces 8.0

Fence Fenced

Community Features Fitness Center, Gated, Playground, Recreation Area, Sidewalks, Sport Court, Street Lights, Walking Trails

Utilities Available Cable Available, Natural Gas

Roof Type Wood

Street Surface Brick,Paved

Porch Covered, Deck, Patio, Rear Porch, Screened

Garage true

Building

Lot Description Private, Sloped, Wooded

Dwelling Type Site Built

Foundation Crawl Space

Sewer Public Sewer

Water City

Architectural Style European

Level or Stories One and One Half

Structure Type Brick Partial,Hard Stucco,Stone

New Construction false

Schools

Elementary Schools Estes/Koontz

Middle Schools Valley Springs

High Schools T.C. Roberson

Others

HOA Name First Service Residential

Senior Community false

Acceptable Financing Cash, Conventional

Listing Terms Cash, Conventional

Special Listing Condition None

Virtual Tour https://vimeo.com/514473805


Listed by Marilyn Wright • Premier Sotheby’s International Realty • 828-279-3980

NEARBY SCHOOLS & PROPERTIES

Jeremy Ordan

Jeremy Ordan

Team Lead License ID: 280072

+1(704) 609-9300

GET MORE INFORMATION

Name
Phone*
Message

Go tour this home

405 Ramble WAY