



4105 Parkwood School RD Monroe, NC 28112
4 Beds
4 Baths
3,225 SqFt
Open House
Sat Sep 05, 12:00pm - 2:00pm
Sun Oct 04, 2:00pm - 4:00pm
UPDATED:
Key Details
Property Type Single Family Home
Sub Type Single Family Residence
Listing Status Active
Purchase Type For Sale
Square Footage 3,225 sqft
Price per Sqft $248
MLS Listing ID 4402329
Bedrooms 4
Full Baths 3
Half Baths 1
Construction Status Completed
Abv Grd Liv Area 3,225
Year Built 2025
Lot Size 2.060 Acres
Acres 2.06
Property Sub-Type Single Family Residence
Property Description
If you've been waiting for more space, more privacy, and a home where the expensive work is already done, this one deserves your attention.
Set on more than 2 acres, this custom farmhouse-style home gives you room to spread out without giving up comfort or style.
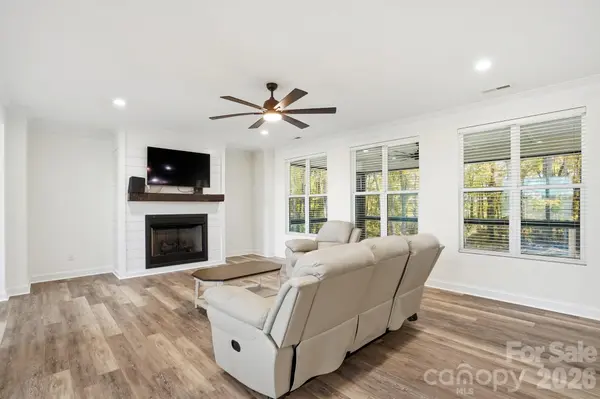
The main level features LVP flooring throughout and an open layout built for everyday life. The chef's kitchen includes a massive island, gas range, vent hood, tile backsplash, new refrigerator, and plenty of storage. It opens directly to the oversized family room with a gas fireplace.
MAIN-LEVEL PRIMARY SUITE with a spacious bedroom, soaking tub, large tiled shower, and oversized walk-in closet.
Upstairs, you'll find three additional bedrooms, including one with a private bath and two connected by a Jack-and-Jill bath, plus a large bonus room and more than 150 square feet of walk-in storage.
The upgrades go beyond cosmetic. Most of the home has commercial-grade wiring, the interior has been freshly painted, new blinds are installed throughout, and the well system includes UV light and arsenic filtration on a fully transferable service plan.
Outside, MORE THAN $45,000 IN IMPROVEMENTS are already in place, including a newly screened back porch with fans, a fire pit gathering area with two porch swings, white vinyl privacy fencing, and mature Arborvitae for added privacy.
Move in, spread out, and enjoy it from day one.
Location
State NC
County Union
Zoning RES
Rooms
Primary Bedroom Level Main
Main Level Bedrooms 1
Main Level Primary Bedroom
Upper Level Bedroom(s)
Upper Level Bedroom(s)
Upper Level Bedroom(s)
Main Level Bathroom-Full
Main Level Bathroom-Half
Upper Level Bathroom-Full
Upper Level Bathroom-Full
Main Level Kitchen
Main Level Dining Room
Upper Level Bonus Room
Main Level Breakfast
Main Level Family Room
Main Level Laundry
Interior
Interior Features Attic Finished, Attic Walk In, Garden Tub, Kitchen Island, Open Floorplan, Pantry, Walk-In Closet(s)
Heating Natural Gas
Cooling Ceiling Fan(s), Central Air, Electric
Flooring Laminate
Fireplaces Type Gas, Gas Log, Gas Vented, Great Room
Fireplace true
Appliance Dishwasher, Disposal, Dryer, Exhaust Hood, Filtration System, Gas Cooktop, Ice Maker, Microwave, Plumbed For Ice Maker, Refrigerator with Ice Maker, Self Cleaning Oven, Washer, Washer/Dryer
Laundry Inside, Laundry Room, Main Level
Exterior
Exterior Feature Fire Pit
Garage Spaces 2.0
Fence Privacy
Utilities Available Cable Available, Electricity Connected, Natural Gas
Street Surface Concrete,Gravel,Paved
Porch Covered, Front Porch, Rear Porch, Screened
Garage true
Building
Lot Description Cleared, Open Lot, Private
Dwelling Type Site Built
Foundation Slab
Sewer Septic Installed
Water Well
Level or Stories Two
Structure Type Hardboard Siding
New Construction false
Construction Status Completed
Schools
Elementary Schools Western Union
Middle Schools Parkwood
High Schools Parkwood
Others
Senior Community false
Acceptable Financing Cash, Conventional, FHA, VA Loan
Listing Terms Cash, Conventional, FHA, VA Loan
Special Listing Condition None
Virtual Tour https://dl.dropboxusercontent.com/scl/fi/clnrh048r3c7rws28goo8/4105-Parkwood-School-Rd.mp4?rlkey=aqesbqj7gzbl4sl3vetibyq3p&raw=1
NEARBY SCHOOLS & PROPERTIES