

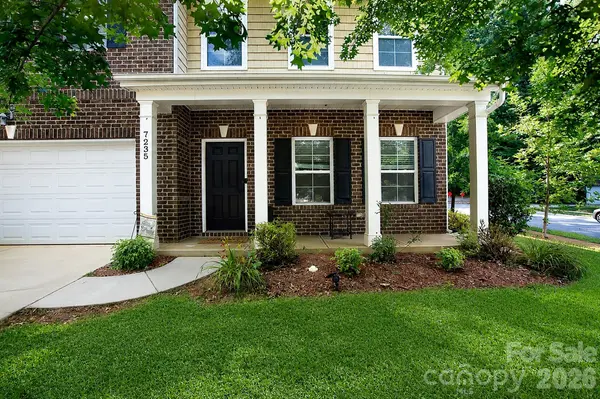



7235 Barefoot Forest DR Charlotte, NC 28269
5 Beds
4 Baths
3,809 SqFt
Open House
Sat Sep 05, 12:00pm - 2:00pm
UPDATED:
Key Details
Property Type Single Family Home
Sub Type Single Family Residence
Listing Status Active
Purchase Type For Sale
Square Footage 3,809 sqft
Price per Sqft $137
Subdivision Hucks Landing
MLS Listing ID 4396233
Style Traditional
Bedrooms 5
Full Baths 4
HOA Fees $200/qua
HOA Y/N 1
Abv Grd Liv Area 3,809
Year Built 2015
Lot Size 10,018 Sqft
Acres 0.23
Property Sub-Type Single Family Residence
Property Description
For qualified buyers, there may also be access to a 100% financing program through First National Bank that can provide $5,000 toward the down payment and $5,000 toward closing costs, subject to lender guidelines and buyer eligibility. The seller is also offering closing cost assistance with an acceptable offer, creating even more value for the next buyer. Depending on the financing structure, buyers may be able to purchase this home with little to no money down. A lease-to-own option is also available for qualified buyers, providing another potential path to homeownership.
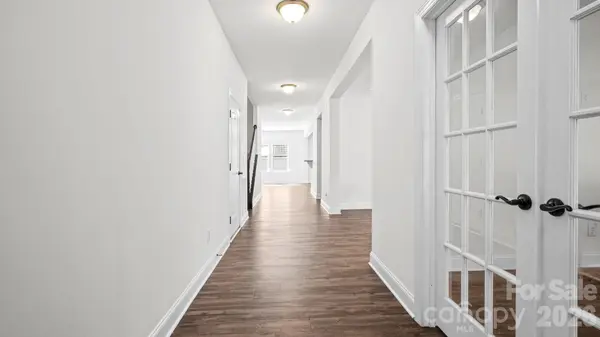
This beautifully refreshed home has been freshly painted throughout in today's neutral tones, giving it a clean, bright, move-in-ready feel from the moment you walk through the door. The home is spacious without sacrificing functionality, offering room to live, work, entertain, host family, and grow comfortably.
Perfectly positioned on a corner lot at the end of a quiet cul-de-sac, the home backs to a private nature preserve, creating a peaceful setting with additional privacy and wooded views. The open floor plan flows effortlessly through the main living areas and into an updated kitchen featuring granite countertops, abundant cabinet space, and plenty of room for everyday living and entertaining.
Just off the main living area is a bright sunroom overlooking the backyard, perfect for morning coffee, relaxing after a long day, a reading space, home office, or additional entertaining area.
A main-level bedroom and full bathroom add excellent flexibility for guests, multigenerational living, or a private office. Upstairs, the generously sized primary suite is joined by spacious secondary bedrooms and a true bonus room—not simply a loft. This versatile space can easily become a movie theater, game room, second family room, playroom, fitness area, or additional flex space. The living room and bonus room are also pre-wired for surround sound and speakers.
With nearly 4,000 square feet of living space, 5 bedrooms, 4 bathrooms, a sunroom, bonus room, refreshed interior, private backyard setting, seller closing cost assistance, and multiple potential financing options, this home delivers exceptional value.
Located just minutes from I-77 and I-485, you'll enjoy convenient access to Uptown Charlotte, shopping, dining, parks, entertainment, and everyday necessities.
The home is vacant, refreshed, and ready for its next family. If you have been waiting for a home that gives you more space, more flexibility, and more value for your money, this may be the opportunity you've been looking for.
Some photos have been virtually staged to help showcase the home's potential. Financing programs, closing cost assistance, and lease-to-own options are subject to qualification, availability, lender guidelines, and applicable terms.
Location
State NC
County Mecklenburg
Zoning N1-A
Rooms
Primary Bedroom Level Upper
Main Level Bedrooms 1
Main Level Bedroom(s)
Main Level Living Room
Main Level Bathroom-Full
Main Level Dining Room
Main Level Kitchen
Main Level Sunroom
Upper Level Primary Bedroom
Upper Level Bedroom(s)
Upper Level Bedroom(s)
Upper Level Bathroom-Full
Upper Level Bonus Room
Upper Level Bedroom(s)
Upper Level Bathroom-Full
Upper Level Laundry
Upper Level Bathroom-Full
Interior
Heating Central
Cooling Central Air
Fireplace true
Appliance Dishwasher, Disposal, Double Oven, Dryer
Laundry Laundry Room, Upper Level
Exterior
Garage Spaces 2.0
Utilities Available Cable Available
Roof Type Architectural Shingle
Street Surface Concrete
Garage true
Building
Dwelling Type Site Built
Foundation Slab
Sewer Public Sewer
Water City
Architectural Style Traditional
Level or Stories Two
Structure Type Brick Partial,Vinyl
New Construction false
Schools
Elementary Schools Croft Community
Middle Schools J.M. Alexander
High Schools North Mecklenburg
Others
HOA Name CAM
Senior Community false
Acceptable Financing Cash, Conventional, FHA, VA Loan
Listing Terms Cash, Conventional, FHA, VA Loan
Special Listing Condition None
NEARBY SCHOOLS & PROPERTIES