


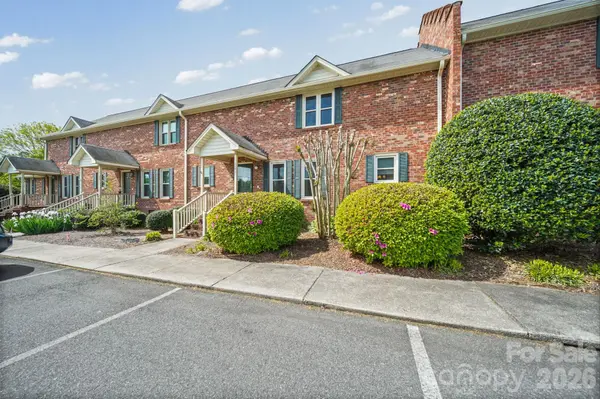


1160 SE Crestmont DR Concord, NC 28025
2 Beds
3 Baths
1,425 SqFt
UPDATED:
Key Details
Property Type Condo
Sub Type Condominium
Listing Status Active
Purchase Type For Sale
Square Footage 1,425 sqft
Price per Sqft $139
Subdivision Riverbend
MLS Listing ID 4357365
Bedrooms 2
Full Baths 2
Half Baths 1
HOA Fees $450/qua
HOA Y/N 1
Abv Grd Liv Area 1,425
Year Built 1983
Property Sub-Type Condominium
Property Description
The main level offers new LVP flooring, a cozy fireplace, a convenient half bath, and access to the back screened in porch where you can enjoy a peaceful pond view. Upstairs, you'll find two generously sized bedrooms, each with its own private full bath, along with an upstairs laundry area for added convenience.
Several important improvements have already been made, including updated windows and a newer roof. The home also offers an opportunity for the next owner to add their own finishing touches and make the space their own.
Located near downtown Concord, Gibson Mill, shopping, dining, and major roadways including Hwy 49, this home combines convenience, space, and affordability.
This home is a great opportunity for someone looking for a home with room to personalize without sacrificing location or functionality. Schedule your showing and come see the possibilities!
Location
State NC
County Cabarrus
Zoning RM-1
Rooms
Primary Bedroom Level Upper
Upper Level Primary Bedroom
Interior
Heating Electric, Heat Pump
Cooling Central Air
Fireplaces Type Living Room
Fireplace true
Appliance Dishwasher, Electric Range, Refrigerator
Laundry Electric Dryer Hookup, Washer Hookup
Exterior
Street Surface Asphalt,Paved
Garage false
Building
Dwelling Type Site Built
Foundation Crawl Space
Sewer Public Sewer
Water City
Level or Stories Two
Structure Type Brick Full
New Construction false
Schools
Elementary Schools Unspecified
Middle Schools Unspecified
High Schools Unspecified
Others
HOA Name Alluvia
Senior Community false
Special Listing Condition None
NEARBY SCHOOLS & PROPERTIES