
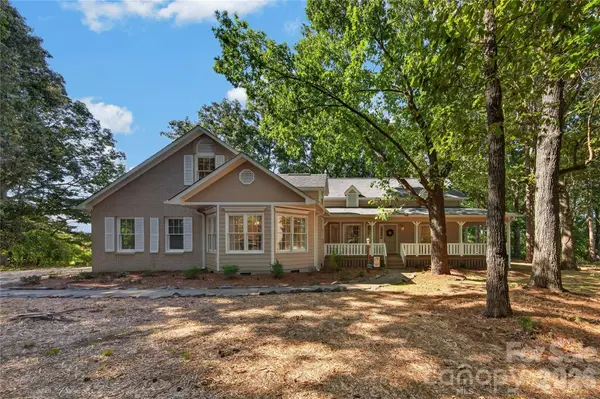
2721 Tara DR
Monroe, NC 28112
Open House
Sat Sep 05, 1:00pm - 3:00pm
- 3 Beds
- 2 Baths Full Baths: 2
- 2,287 SqFt
- 1.42 Lot Size
- 1991 Year Built
GALLERY
PROPERTY DETAIL
Key Details
Property Type Single Family Home
Sub Type Single Family Residence
Listing Status Active
Purchase Type For Sale
Square Footage 2, 287 sqft
Price per Sqft $235
Subdivision Huntington Farms
MLS Listing ID 4411487
Bedrooms 3
Full Baths 2
Abv Grd Liv Area 2,287
Year Built 1991
Lot Size 1.420 Acres
Acres 1.42
Property Sub-Type Single Family Residence
Location
State NC
County Union
Zoning AF8
Rooms
Primary Bedroom Level Main
Main Level Bedrooms 3
Main Level Primary Bedroom
Main Level Bedroom(s)
Main Level Bathroom-Full
Main Level Dining Room
Main Level Kitchen
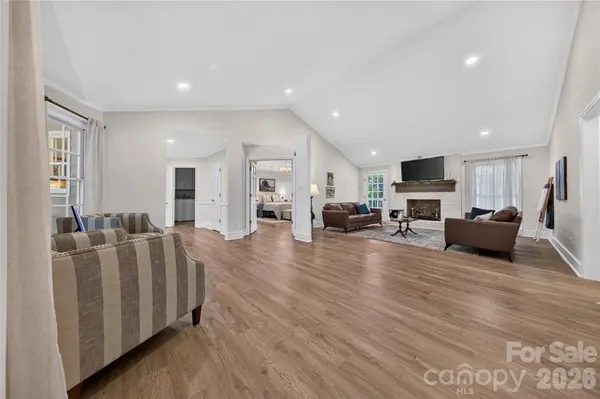
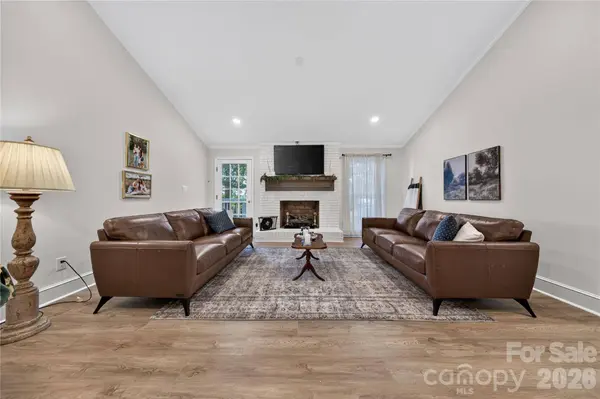
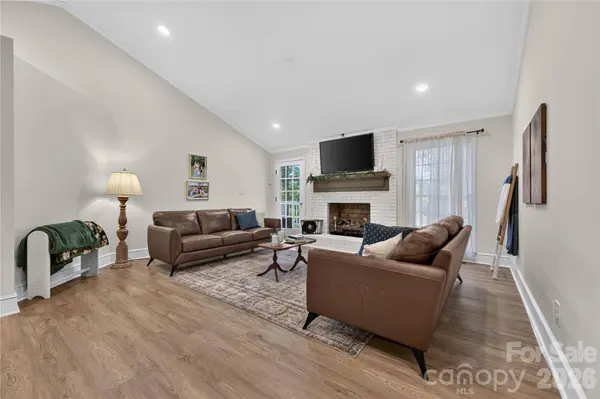
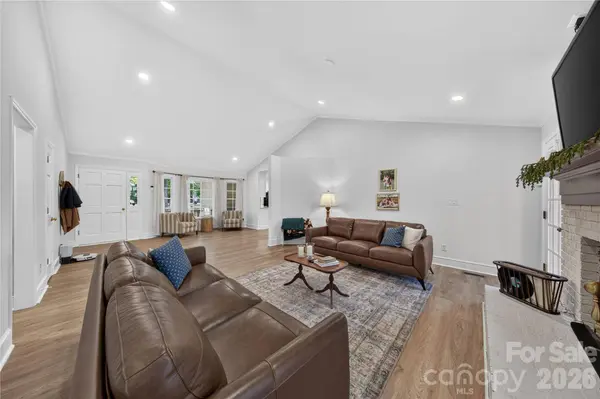
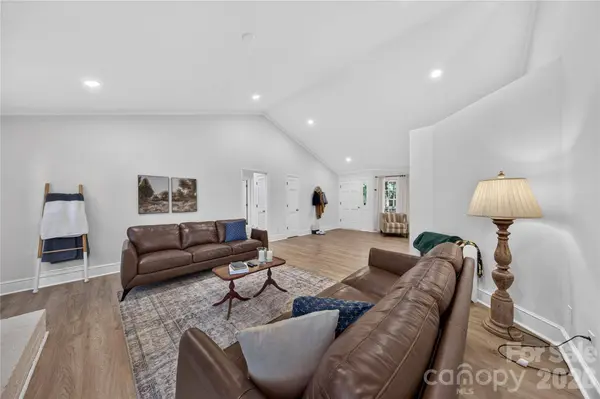
Main Level Great Room
Main Level Laundry
Upper Level Bonus Room
Building
Dwelling Type Site Built
Foundation Crawl Space
Sewer Septic Installed
Water County Water
Level or Stories 1 Story/F.R.O.G.
Structure Type Hardboard Siding
New Construction false
Interior
Heating Forced Air, Heat Pump
Cooling Central Air
Fireplaces Type Family Room, Gas
Fireplace true
Appliance Dishwasher, Electric Cooktop, Exhaust Hood, Microwave, Wall Oven
Laundry Main Level
Exterior
Garage Spaces 2.0
Roof Type Architectural Shingle
Street Surface Concrete,Paved
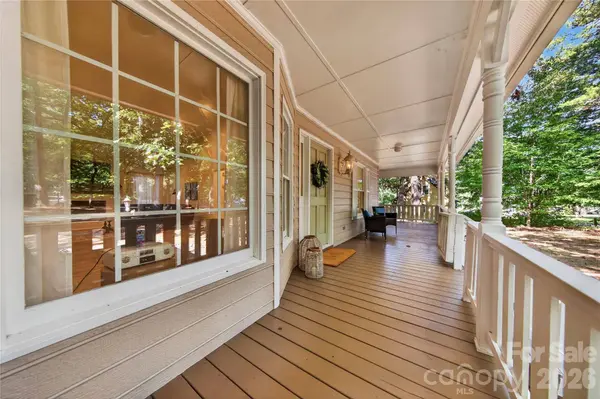
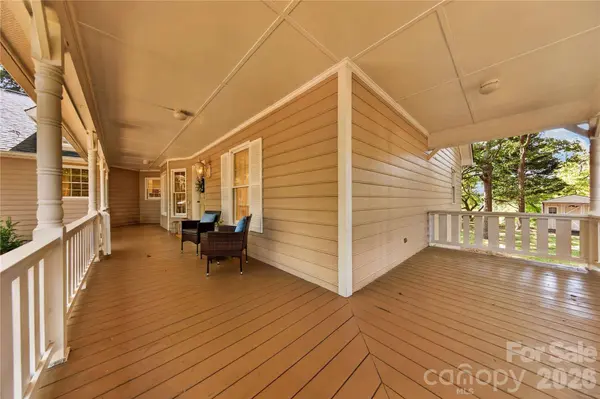
Porch Covered, Front Porch, Rear Porch, Wrap Around
Garage true
Schools
Elementary Schools Prospect
Middle Schools Parkwood
High Schools Parkwood
Others
Senior Community false
Acceptable Financing Cash, Conventional, FHA, VA Loan
Listing Terms Cash, Conventional, FHA, VA Loan
Special Listing Condition None
SIMILAR HOMES FOR SALE
Check for similar Single Family Homes at price around $538,000 in Monroe,NC

Active
$800,000
1614 Medlin RD, Monroe, NC 28112
Listed by Kelly Benton of Ross & Associates Real Estate3 Beds 2 Baths 1,608 SqFt
Active Under Contract
$569,500
3607 Austin RD, Monroe, NC 28112
Listed by Christina Parker of Trelora Realty INC4 Beds 4 Baths 3,496 SqFt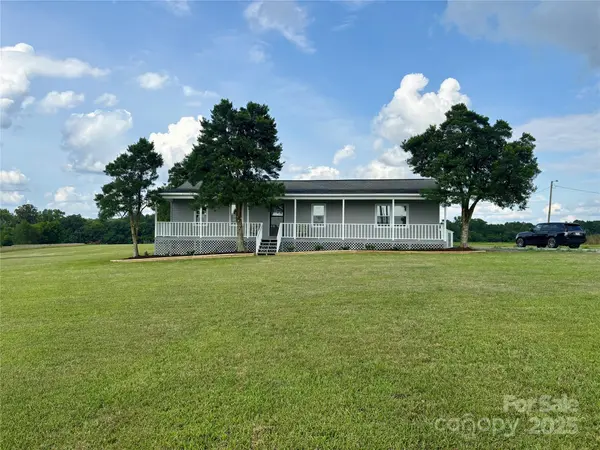
Active
$389,900
3123 Stack RD, Monroe, NC 28112
Listed by Kelly Benton of Ross & Associates Real Estate3 Beds 1 Bath 1,323 SqFt
CONTACT
