
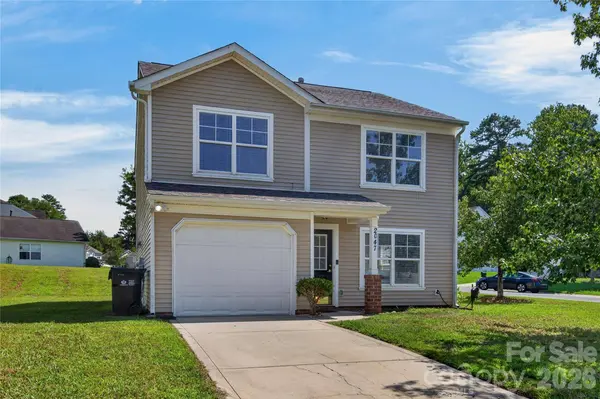
2047 Sonoma Valley DR
Charlotte, NC 28214
- 3 Beds
- 3 Baths Full Baths: 2 Half Baths: 1
- 1,618 SqFt
- 10,018 Lot Size
- 2004 Year Built
GALLERY
PROPERTY DETAIL
Key Details
Property Type Single Family Home
Sub Type Single Family Residence
Listing Status Active Under Contract
Purchase Type For Sale
Square Footage 1, 618 sqft
Price per Sqft $200
Subdivision Sonoma Village
MLS Listing ID 4416912
Bedrooms 3
Full Baths 2
Half Baths 1
HOA Fees $125/Semi-Annually
HOA Y/N 1
Abv Grd Liv Area 1,618
Year Built 2004
Lot Size 10,018 Sqft
Acres 0.23
Property Sub-Type Single Family Residence
Location
State NC
County Mecklenburg
Zoning N1-A
Rooms
Primary Bedroom Level Upper
Upper Level Primary Bedroom
Upper Level Bedroom(s)
Upper Level Bathroom-Full
Main Level Bathroom-Half
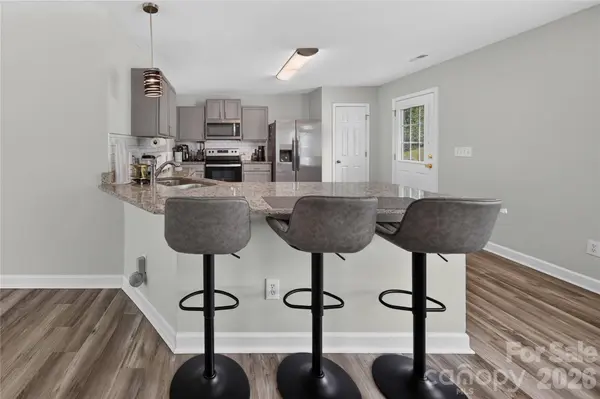
Main Level Kitchen
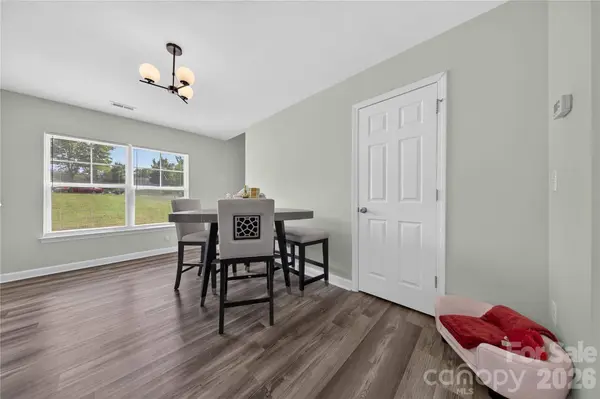
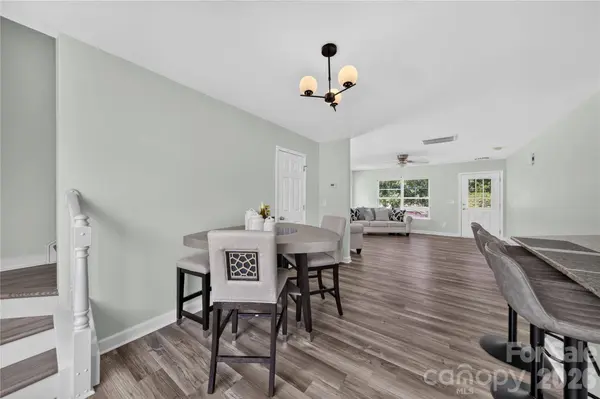
Main Level Dining Area
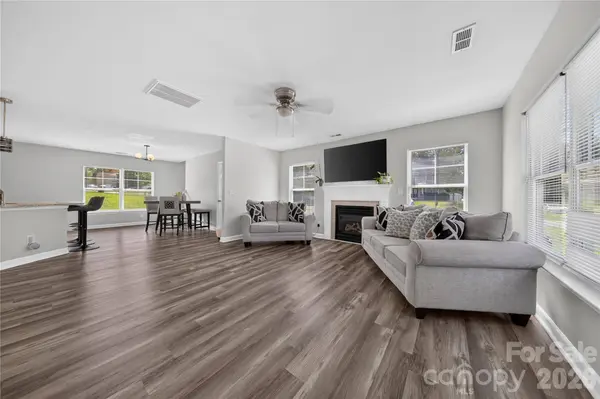
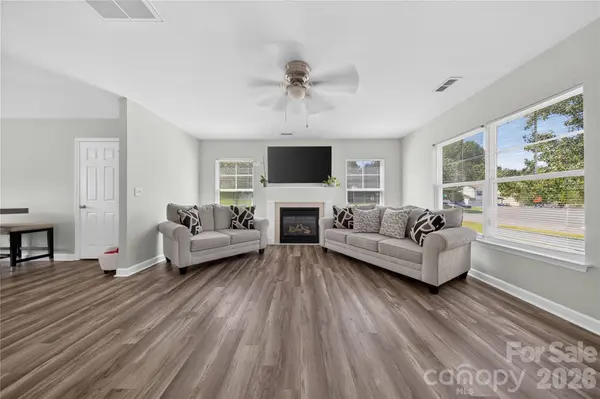
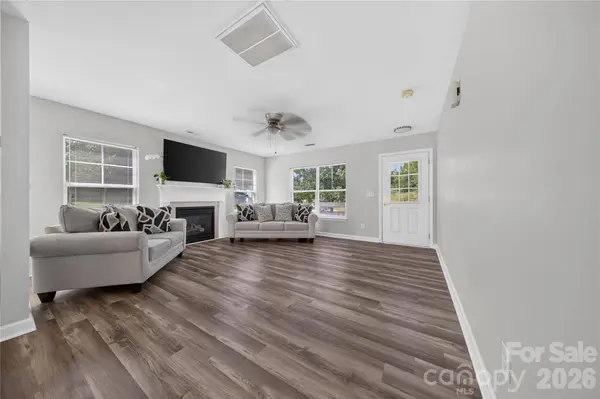
Main Level Great Room
Building
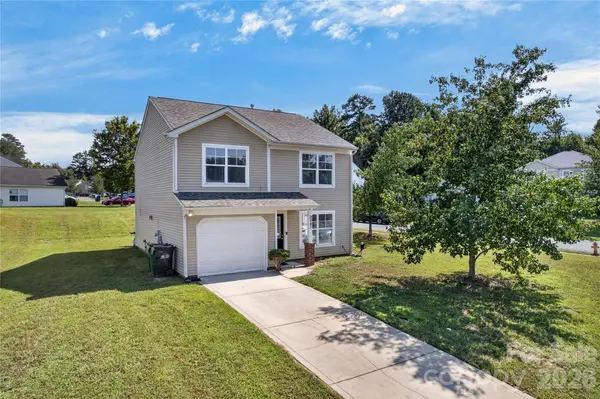
Lot Description Corner Lot
Dwelling Type Site Built
Foundation Slab
Sewer Public Sewer
Water City
Level or Stories Two
Structure Type Vinyl
New Construction false
Interior
Heating Natural Gas
Cooling Ceiling Fan(s), Central Air
Flooring Vinyl
Fireplaces Type Gas Log, Great Room
Fireplace true
Appliance Dishwasher, Disposal, Electric Oven, Electric Range, Exhaust Fan, Microwave
Laundry Electric Dryer Hookup, Laundry Room, Upper Level
Exterior
Garage Spaces 1.0
Street Surface Concrete,Paved
Porch Covered, Front Porch
Garage true
Schools
Elementary Schools River Oaks Academy
Middle Schools Coulwood Stem Academy
High Schools West Mecklenburg
Others
HOA Name Cedar Management Group
Senior Community false
Restrictions Architectural Review
Acceptable Financing Cash, Conventional, FHA, VA Loan
Listing Terms Cash, Conventional, FHA, VA Loan
Special Listing Condition None
SIMILAR HOMES FOR SALE
Check for similar Single Family Homes at price around $325,000 in Charlotte,NC

Active Under Contract
$280,000
1917 Tom Sadler RD, Charlotte, NC 28214
Listed by Tammy Gutti of Coldwell Banker Realty2 Beds 1 Bath 1,404 SqFt
Active
$469,900
2023 Merida ST, Charlotte, NC 28214
Listed by Nykole Wyatt of Koles's Keys Real Estate3 Beds 3 Baths 2,027 SqFt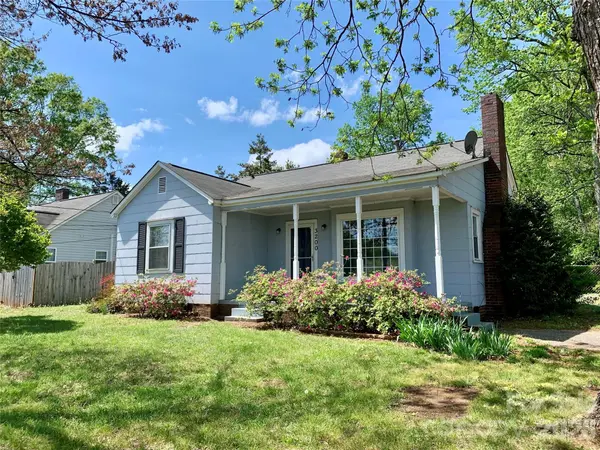
Active Under Contract
$275,000
3200 Sam Wilson RD, Charlotte, NC 28214
Listed by Laura Maultsby of Maultsby Realty Group3 Beds 2 Baths 1,235 SqFt
CONTACT
