

127 Brightwood CT
Norwood, NC 28128
- 5 Beds
- 8 Baths Full Baths: 5 Half Baths: 3
- 8,183 SqFt
- 0.9 Lot Size
- 2024 Year Built
GALLERY
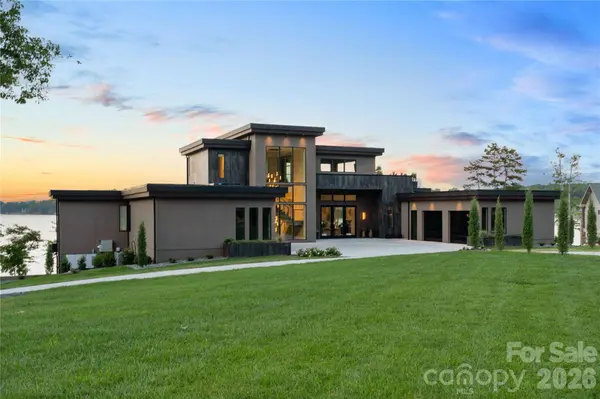
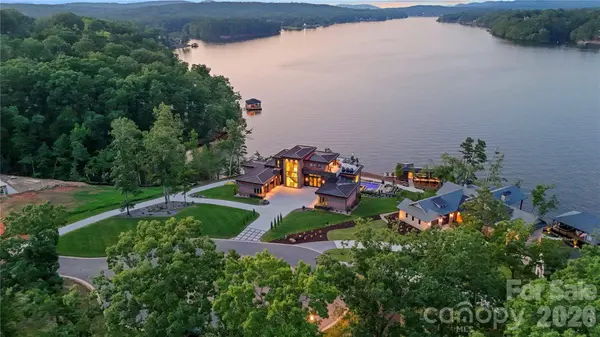
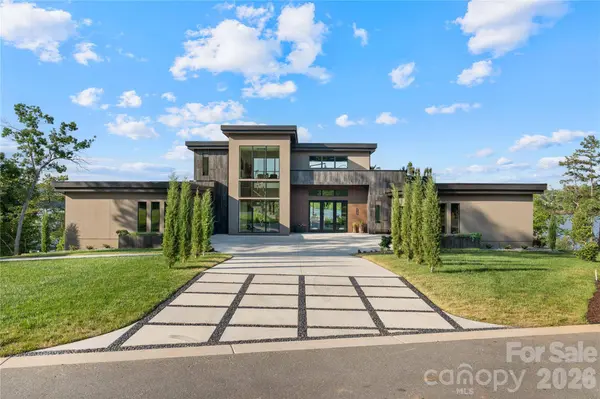
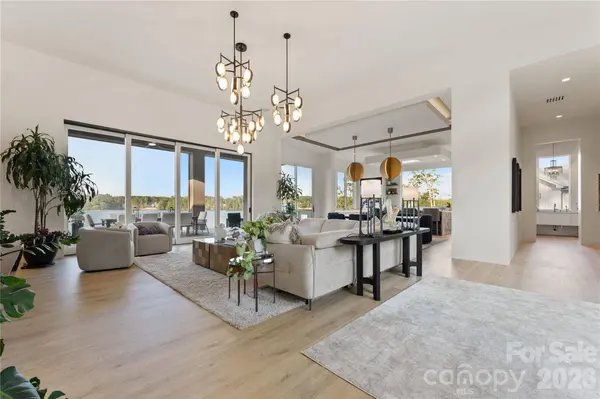
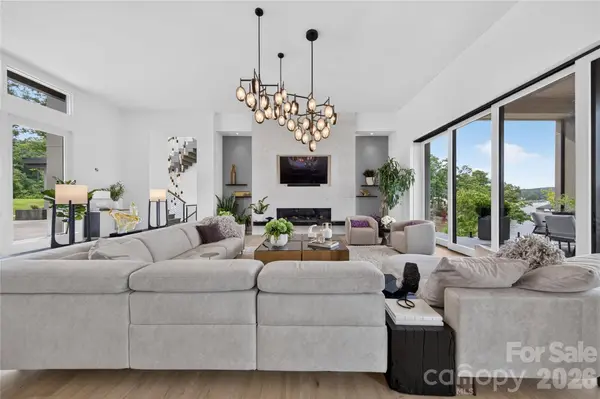
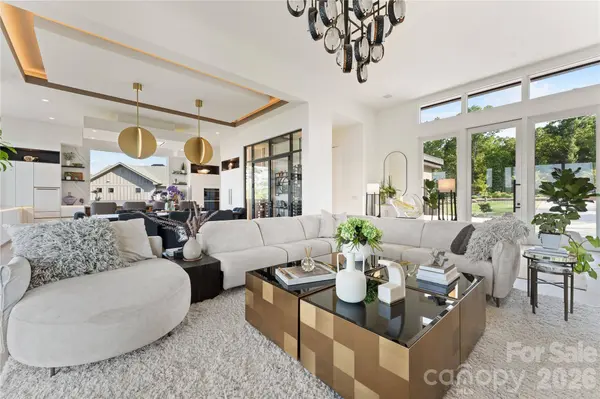
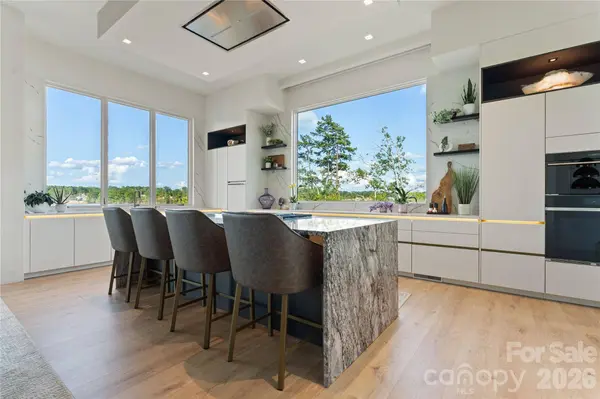
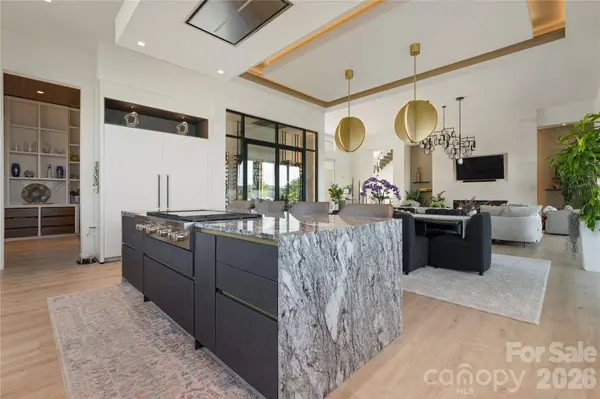
PROPERTY DETAIL
Key Details
Property Type Single Family Home
Sub Type Single Family Residence
Listing Status Active
Purchase Type For Sale
Square Footage 8, 183 sqft
Price per Sqft $916
Subdivision Edgewater
MLS Listing ID 4393709
Style Contemporary, Modern
Bedrooms 5
Full Baths 5
Half Baths 3
Construction Status Completed
Abv Grd Liv Area 4,687
Year Built 2024
Lot Size 0.900 Acres
Acres 0.9
Property Sub-Type Single Family Residence
Location
State NC
County Stanly
Zoning RES
Body of Water Lake Tillery
Rooms
Basement Basement Shop, Finished, Full, Walk-Out Access
Primary Bedroom Level Main
Main Level Bedrooms 1
Main Level Primary Bedroom
Main Level Bathroom-Full
Main Level Kitchen
Main Level 2nd Kitchen
Basement Level 2nd Kitchen
Basement Level Bar/Entertainment
Upper Level Bar/Entertainment
Main Level Study
Main Level Office
Main Level Dining Room
Basement Level Bedroom(s)
Basement Level Bedroom(s)
Basement Level Bedroom(s)
Upper Level Bed/Bonus
Upper Level Bathroom-Half
Upper Level Bathroom-Full
Main Level Wine Cellar
Basement Level Bonus Room
Basement Level Bathroom-Half
Building
Lot Description Beach Front, Waterfront
Dwelling Type Site Built
Foundation Basement
Sewer Public Sewer
Water City
Architectural Style Contemporary, Modern
Level or Stories Two
Structure Type Hard Stucco,Metal,Other - See Remarks
New Construction false
Construction Status Completed
Interior
Interior Features Built-in Features, Drop Zone, Elevator, Entrance Foyer, Kitchen Island, Open Floorplan, Pantry, Sauna, Storage, Walk-In Closet(s), Walk-In Pantry, Wet Bar, Other - See Remarks
Heating Forced Air, Heat Pump, Propane, Zoned
Cooling Central Air
Flooring Tile, Vinyl
Fireplaces Type Great Room, Recreation Room
Fireplace true
Appliance Bar Fridge, Convection Microwave, Convection Oven, Dishwasher, Disposal, Dual Flush Toilets, Exhaust Hood, Filtration System, Gas Cooktop, Microwave, Refrigerator with Ice Maker, Tankless Water Heater, Wall Oven, Wine Refrigerator
Laundry In Basement, Laundry Room, Lower Level, Main Level, Multiple Locations
Exterior
Exterior Feature Elevator, Fire Pit, Dock - Floating, In-Ground Hot Tub / Spa, In-Ground Irrigation, Outdoor Kitchen, Outdoor Shower, Rooftop Terrace, Other - See Remarks
Garage Spaces 4.0
Pool Heated, In Ground, Outdoor Pool, Pool/Spa Combo, Salt Water
Community Features Boat Storage, Clubhouse, Gated, Lake Access, Outdoor Pool, Recreation Area
Waterfront Description Boat Lift,Covered structure,Dock,Other - See Remarks
View Water
Roof Type Metal
Street Surface Concrete,Other
Porch Awning(s), Balcony, Covered, Deck, Enclosed, Glass Enclosed, Patio, Rear Porch, Screened, Terrace, Other - See Remarks
Garage true
Schools
Elementary Schools Norwood
Middle Schools South Stanly
High Schools South Stanly
Others
Senior Community false
Acceptable Financing Cash, Conventional
Listing Terms Cash, Conventional
Special Listing Condition None
Virtual Tour https://youtu.be/ZhQPWIECdOk
SIMILAR HOMES FOR SALE
Check for similar Single Family Homes at price around $7,500,000 in Norwood,NC

Active
$3,950,000
502 Lake Shore DR, Norwood, NC 28128
Listed by Jonathan Hawkins of MATHERS REALTY.COM5 Beds 8 Baths 8,518 SqFt
Active
$4,200,000
224 Clearwater CT, Norwood, NC 28128
Listed by Lynn Norman of Lake Tillery Properties LLC4 Beds 6 Baths 6,144 SqFt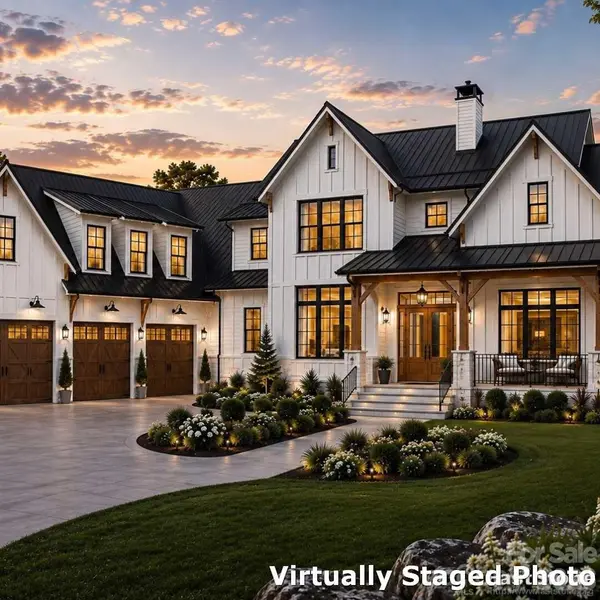
Active
$4,299,000
154 Peninsula Pointe DR, Norwood, NC 28128
Listed by Nick Huscroft of Chosen Realty of NC LLC6 Beds 5 Baths 5,682 SqFt
CONTACT
