
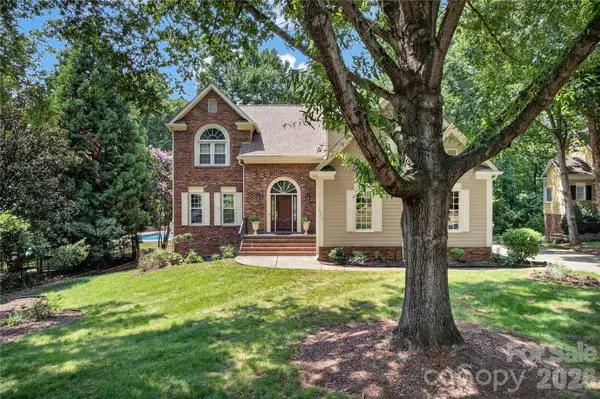
10552 Providence Arbours DR
Charlotte, NC 28270
- 4 Beds
- 3 Baths Full Baths: 2 Half Baths: 1
- 3,076 SqFt
- 0.38 Lot Size
- 1994 Year Built
The renovated chef's kitchen is a true standout, featuring stunning solid cherry cabinetry, an oversized center island, top-of-the-line appliances and beautiful granite countertops. The spacious primary suite offers a beautifully renovated bath showcasing marble and travertine finishes. Four bedrooms plus a bonus provide plenty of room for family and guests.
Step outside onto the new Trex deck overlooking the private setting. An impressive 1,400+ square feet of fully walk-out unfinished basement space offers endless possibilities for future living areas, recreation, a home gym, office or workshop—and tremendous built-in equity. Additional updates include new windows and a recent roof. Located in a sought-after area with highly rated schools, this special home offers space, updates and opportunity in one exceptional package. Don't miss it!
GALLERY
PROPERTY DETAIL
Key Details
Property Type Single Family Home
Sub Type Single Family Residence
Listing Status Active
Purchase Type For Sale
Square Footage 3, 076 sqft
Price per Sqft $276
Subdivision Providence Arbours
MLS Listing ID 4412514
Style Transitional
Bedrooms 4
Full Baths 2
Half Baths 1
HOA Fees $381/ann
HOA Y/N 1
Abv Grd Liv Area 3,076
Year Built 1994
Lot Size 0.380 Acres
Acres 0.38
Property Sub-Type Single Family Residence
Location
State NC
County Mecklenburg
Zoning N1-A
Rooms
Basement Unfinished, Walk-Out Access
Primary Bedroom Level Upper
Upper Level Primary Bedroom
Upper Level Bedroom(s)
Upper Level Bathroom-Full
Main Level Bathroom-Half
Main Level Kitchen
Main Level Dining Room
Main Level Living Room
Main Level Great Room
Upper Level Bonus Room
Upper Level Laundry
Building
Lot Description Wooded
Dwelling Type Site Built
Foundation Basement
Sewer Public Sewer
Water City
Architectural Style Transitional
Level or Stories Two
Structure Type Brick Partial,Hardboard Siding
New Construction false
Interior
Interior Features Breakfast Bar, Entrance Foyer, Garden Tub, Kitchen Island, Open Floorplan, Pantry, Walk-In Closet(s)
Heating Natural Gas
Cooling Central Air, Dual
Fireplaces Type Gas Log, Great Room
Fireplace true
Appliance Dishwasher, Disposal, Electric Cooktop, Wall Oven
Laundry Laundry Room, Upper Level
Exterior
Garage Spaces 2.0
Utilities Available Cable Available, Electricity Connected, Natural Gas
Roof Type Architectural Shingle
Street Surface Concrete,Paved
Porch Deck, Front Porch
Garage true
Schools
Elementary Schools Providence Spring
Middle Schools J.M. Robinson
High Schools Providence
Others
HOA Name Cedar Management
Senior Community false
Restrictions Architectural Review,Deed
Acceptable Financing Cash, Conventional, FHA, VA Loan
Listing Terms Cash, Conventional, FHA, VA Loan
Special Listing Condition None
SIMILAR HOMES FOR SALE
Check for similar Single Family Homes at price around $850,000 in Charlotte,NC

Active
$429,000
7401 Limerick DR, Charlotte, NC 28270
Listed by Lisa McGill of Opendoor Brokerage LLC3 Beds 3 Baths 1,941 SqFt
Active
$720,000
434 Chadmore DR, Charlotte, NC 28270
Listed by Jennifer Hoyle of Real Broker, LLC5 Beds 3 Baths 2,488 SqFt
Active
$699,000
301 Hillandale DR, Charlotte, NC 28270
Listed by Beau Ferguson of NorthGroup Real Estate LLC4 Beds 4 Baths 3,184 SqFt
CONTACT
